Last updated November 16, 2026


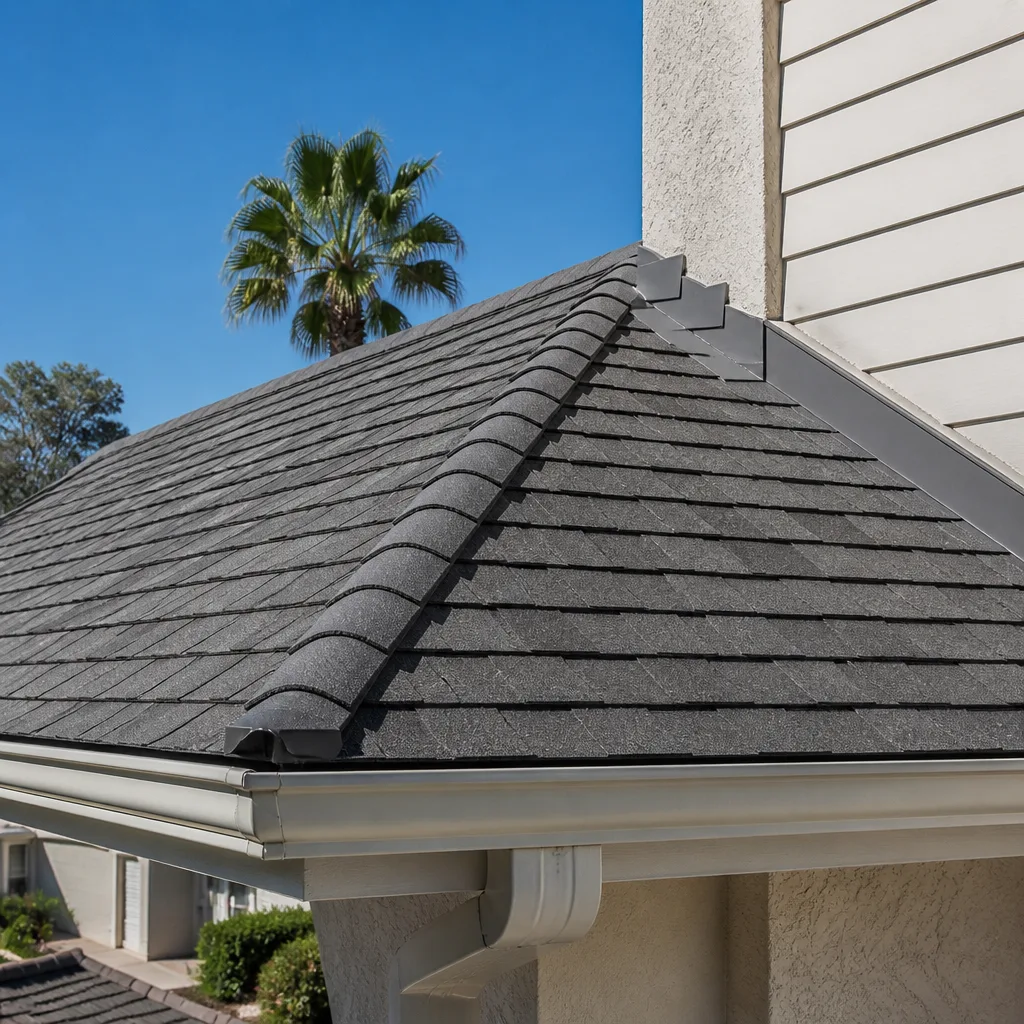
Free written scope consultation - allowances, timeline, and change-order rules on paper before a single trade is scheduled
Home Additions & ADU Troubleshooting: Common Problems and How to Fix Them
When a new ADU smells musty within the first rainy season, most homeowners call it a “moisture problem.” It’s usually one of three specific failures: missing flashing at the roof-to-wall connection, a vapor barrier installed on the wrong side of the wall assembly, or a crawl space vent calculation that was never done. The smell is the symptom. The construction phase is the cause. That distinction matters, because a contractor who treats the smell will charge you for a dehumidifier, and a contractor who traces the phase will charge you for the flashing that was never there. This guide maps the five most common post-construction complaints in Glendale additions and ADUs to the phases that produce them, tells you what a proper inspection record should show, and puts 2024 cost ranges on the fixes so you can judge a remediation quote before you sign it. Our technicians have up to 19 years of experience reading exactly these records, and the pattern is consistent: the problem is almost always documented somewhere already. Someone just didn’t look.
Quick Answer
Most addition and ADU problems that appear after move-in trace back to a construction phase that was under-documented or skipped inspection entirely. A musty odor usually means a flashing or vapor barrier failure, tripping breakers usually mean a load calculation was never performed, and uneven heating usually means the HVAC Manual J was estimated rather than run. The fix starts with the paper trail: pull the inspection record, find which phases were signed off, and look first at the ones that weren’t. A written scope and a signed change order history from the original build will tell you more in ten minutes than a month of guessing.
Styles & brands we work with
- Kitchen remodeling
- Bathroom remodeling
- Home additions & ADU
- Roofing
- Windows & doors
- Driveway & pavers
- Fence
Table of Contents
- The Symptom-to-Cause Matrix: Five Complaints and Where They Come From
- How to Read a Building Inspection Record
- Musty Odor: Flashing, Vapor Barriers, and Crawl Space Venting
- Tripping Breakers and the Load Calculation Nobody Ran
- Uneven Heating and Cooling in a New Addition
- Peeling Paint and Binding Doors: What the Exterior Is Telling You
- Documentation to Request Before Hiring a Remediation Contractor
- What the Common Fixes Cost in Glendale
- What You Can Fix Yourself and What Needs a Licensed Trade
The Symptom-to-Cause Matrix: Five Complaints and Where They Come From
Every post-construction complaint is a message from a phase you didn’t watch. Here’s the map we use when a Glendale homeowner calls about a problem in an addition that was finished one to three years ago. The symptom is what you notice. The cause is the phase, and the phase is what a contractor needs to hear you say.
- Musty odor: missing or reversed flashing at the roof-to-wall connection, vapor barrier on the wrong side of the wall assembly, or crawl space vents sized without a calculation. Cause phase: framing and weatherproofing.
- Tripping breakers: a panel load calculation that was estimated rather than performed, or a subpanel fed with undersized conductors. Cause phase: rough electrical.
- Uneven heating and cooling: duct sizing based on square footage alone, no Manual J load calculation, or a return air path that was never ducted. Cause phase: mechanical rough-in.
- Premature exterior paint peeling: a weep screed installed too high, stucco applied without a proper moisture barrier behind it, or primer skipped on a fiber-cement panel. Cause phase: exterior envelope.
- Doors and windows binding: framing that wasn’t shimmed to a consistent plane, or a header sized without accounting for the actual span. Cause phase: framing.
Notice that none of these are finish problems, even though all five show up as finish complaints. That’s the pattern worth internalizing: by the time you can see the failure, the phase that caused it is already buried behind drywall, stucco, or paint. Your leverage is in the paperwork, not the surface.
How to Read a Building Inspection Record
The inspection record is the first document to pull, and it’s free. In Glendale, permit history for a permitted addition or ADU is available through the city’s building department, usually by address. What you’re looking for isn’t whether the project passed. It’s the sequence of phases that were signed off, and the gaps between them.
A properly inspected addition shows a signature for each of these phases, in this order:
- Foundation and under-slab plumbing – inspected before concrete is poured. If this one is missing, everything above it is a question mark.
- Framing and shear – inspected before insulation or drywall, when the wall cavities are still open.
- Rough electrical, rough plumbing, rough mechanical – often a combined inspection, always before drywall.
- Insulation – inspected after the rough trades and before the drywall goes up.
- Drywall nailing – a separate signature in most jurisdictions, and frequently the one that gets skipped.
- Final – the last one, covering everything.
If a signature is missing for framing, and the project nonetheless has a final, that’s a red flag worth a conversation with the building department. If the rough electrical signature is missing, look at the panel first. If the drywall nailing signature is missing, look at the ceiling cracks. The record tells you where to look before you spend a dollar on diagnostics.
We’ve seen this play out in the hillside additions above Glendale Boulevard more than anywhere else, because the retaining and drainage work there gets inspected under a separate permit that homeowners often don’t know exists. When that record is thin, the water intrusion complaint two winters later makes sense.
Musty Odor: Flashing, Vapor Barriers, and Crawl Space Venting
The musty smell in a new ADU or addition is almost never the drywall. It’s one of the three failures in the opening paragraph. Here’s how to tell them apart without opening a wall.
Check the roof-to-wall connection first. Stand outside at the point where the addition roof meets the original house wall. If you can see a metal flashing piece that steps with the shingles and laps over the wall covering, the flashing exists. If the stucco runs straight into the roofing and there’s a heavy bead of sealant doing the work, the flashing was skipped. Sealant fails in three to five years. Flashing doesn’t.
Check the vapor barrier logic. In Glendale’s climate zone, the vapor barrier belongs on the warm side of the wall assembly – the interior side – in a standard batt-insulated wall. If a barrier got installed on the exterior face and then covered with stucco, the wall can’t dry to the outside, and any moisture that gets in stays in. The smell shows up in the rooms on the shaded side of the addition, usually the north or east wall.
Check the crawl space vents. A vented crawl space needs a calculated net free vent area, split between the foundation walls. We’ve measured crawl spaces in Glendale additions with a single vent on one side, which means no cross-flow and no drying. The musty smell rises through the floor.
Diagnosing this by smell is unreliable. Diagnosing it by which walls smell and which don’t is much better. Note where the smell concentrates, note which walls are shaded, and bring that map to the contractor. Under the Haven Standard’s written-price discipline, a proper moisture assessment should come with a written scope describing what will be opened, what will be looked for, and what the repair will be if each finding is confirmed – not a flat “we’ll fix the moisture.”
Tripping Breakers and the Load Calculation Nobody Ran
A breaker that trips when the ADU’s kitchen appliances run together is a panel problem, not an appliance problem. The most common cause is a service load calculation that was never performed – the original electrician added the ADU’s circuits to an existing panel and assumed the numbers would work out.
The tell is which breaker trips. If it’s the main breaker, the service is undersized. If it’s a subpanel feeder, the feeder conductors are too small for the load. If it’s an individual branch breaker, that circuit is overloaded, which is a smaller fix. Here in Glendale’s older housing stock, where many original homes were built with 100-amp service, an ADU with an electric range, a heat pump water heater, and a mini-split can push past what the existing service was sized for.
The fix has three possible parts, and the quote should name which one applies:
- Re-circuit the loads. Move the ADU’s high-draw appliances to their own circuits with proper conductor sizing. Least expensive if the panel has spare capacity.
- Upgrade the subpanel. Feed the ADU from a properly sized subpanel with correctly sized conductors. Middle of the road.
- Upgrade the service. Replace the main panel to 200 amps and pull a new permit. The most expensive, and sometimes the only correct answer.
Before any of this, ask for the load calculation in writing. If a contractor quotes a service upgrade without showing you the numbers, you’re paying for a guess. Rowan’s Free Second Opinion on any written estimate exists for exactly this situation – bring the other contractor’s quote and we’ll review it line by line at no charge.
Uneven Heating and Cooling in a New Addition
An addition that runs five degrees hotter in August than the rest of the house has a mechanical problem, not an insulation problem. The cause is almost always a system sized by square footage instead of by actual load. A proper Manual J calculation accounts for the addition’s window orientation, its roof area, its insulation values, and the amount of air it needs – and most importantly, it produces a return air requirement, which is the number that gets skipped most often.
An addition without a return air path can’t move air. Supply registers push conditioned air in, but if there’s no path back to the air handler, the room pressurizes and the air stops moving. The fix is a return duct, a jumper duct, or a transfer grille over the door. That’s a real mechanical detail, and it’s not in the original contract unless the mechanical contractor wrote it in.
In Glendale, the other common pattern is a mini-split head that was sized for the room’s footprint but not for its west-facing glass. A bedroom with 40 square feet of west-facing window in June needs more capacity than its square footage suggests. A well-run remediation starts with a room-by-room load calculation and a duct layout drawing before a single unit is ordered. If the contractor quotes a unit without a calculation, ask for the numbers.
Peeling Paint and Binding Doors: What the Exterior Is Telling You
Exterior paint that peels in sheets within two years of a new addition is a moisture-management failure, not a paint failure. The wall behind the paint is holding water. Read the pattern:
- Peeling low on the wall, near grade: a weep screed set too high above the slab, or a missing foundation moisture barrier. Stucco needs a weep screed at the base to drain. If it’s missing or buried, water wicks up.
- Peeling in a horizontal band mid-wall: a missing flashing at a window head or a change of material. Water gets behind the stucco and can’t escape.
- Peeling on a fiber-cement panel, uniformly: primer skipped before paint. CertainTeed and Owens Corning both specify a primer coat, and skipping it shows up in year two.
Binding doors and windows are a separate issue, and the cause is nearly always framing. A door that binds in July and frees in January is telling you the header is moving. In Glendale, where clay soils shift with seasonal moisture, framing that wasn’t shimmed to a consistent plane will telegraph that movement to every door on the wall. The fix is usually shimming, resetting the jamb, or adjusting a strike plate – a half-day of a carpenter’s time, not a structural repair, unless the header itself is undersized.
To tell the two apart: if the door frame is out of square within itself, the header or jamb is the problem. If the door is square and the latch is misaligned by a few millimeters, it’s an adjustment. That’s the one most homeowners can make themselves.
Documentation to Request Before Hiring a Remediation Contractor
Before you hire anyone to fix an addition or ADU problem, request these documents from the original contractor. A contractor who built the addition should have every one of them on file. A contractor who doesn’t have them is telling you something.
- As-built drawings. A proper as-built shows the actual built footprint, wall sections with insulation and vapor barrier noted, the roof framing plan, and any change from the permitted drawings. It should be stamped or signed by the person who prepared it.
- The original permit set. The drawings submitted for permit, which differ from as-built whenever something changed in the field.
- Inspection cards or the digital inspection record. Show every phase signed off.
- The load calculation. The electrical panel load calculation and the HVAC Manual J. If either doesn’t exist, that’s the answer.
- Change order history. Every signed change order, in order. A remediation contractor needs to know what was changed in the field, because the problem is often in the change.
- Photo record. Every phase before it was covered. This is the document that most often settles disputes, because it shows the wall cavities before drywall and the framing before stucco. At Rowan, a documented photo record is included on every visit as standard, not an upgrade, and the customer leaves with it – which is the whole point. If your original contractor didn’t provide one, ask why.
If the original contractor is gone or unresponsive, the building department still holds the permit record, and a good remediation contractor can rebuild the as-built from that plus a visual walkthrough. It just costs an extra afternoon.
What the Common Fixes Cost in Glendale
These are 2024 market ranges for Glendale, based on the written quotes we’ve reviewed and the repair scopes we’ve seen. Treat them as a sanity check on a remediation quote, not a substitute for one. Every one of these should arrive as a written, line-item price before work starts.
- Roof-to-wall flashing replacement (10 to 20 linear feet): $1,200 to $3,800, depending on stucco removal and whether the roofing can be re-lapped or must be cut back.
- Vapor barrier retrofit, interior side, one to two rooms: $1,500 to $4,500, including drywall removal and reinstallation.
- Crawl space vent addition and cross-flow correction: $800 to $2,400.
- Dedicated subpanel for the ADU with correctly sized feeders: $2,500 to $6,500.
- Full 200-amp service upgrade with permit: $4,500 to $9,500.
- Return air duct addition, single room: $1,800 to $4,200, including a load calculation.
- Weep screed retrofit and stucco repair, one wall: $2,000 to $5,500.
- Door shim and strike adjustment: $150 to $350, the cheapest fix on the list and the one most worth trying first.
If a quote comes in more than 30 percent above the high end without a written scope explaining the complexity, ask for the scope. If it comes in far below, ask what’s excluded. Our written price is a flat price with a written scope and a written warranty before any work starts, and it’s the format you should expect from any contractor doing this repair.
What You Can Fix Yourself and What Needs a Licensed Trade
Some of these are genuinely homeowner work. Some are not, and the line isn’t about difficulty – it’s about insurance and warranty. If you touch a licensed trade’s work and the repair fails, the trade’s warranty is void and your homeowner’s insurance may decline the claim. That’s the dividing line.
DIY-addressable:
- Adjusting a door strike plate or shimming a jamb (the few-millimeter misalignment case).
- Re-caulking an exterior gap where the sealant has failed and the flashing is confirmed present.
- Clearing obstructions from crawl space vents and confirming that all vents are open.
- Replacing a failed exterior sealant joint at a window or door frame – if and only if the flashing behind it is correct.
Requires a licensed trade, usually with a permit:
- Any electrical work at the panel. High-voltage work in a panel is dangerous, and the permit and inspection are how the fix is documented. We don’t recommend opening a panel yourself under any circumstances.
- Flashing repair at a roof-to-wall connection. This is height work and roof attachment, and the details are intricate. The cost of the flashing is small compared to the cost of a fall or a leak done twice.
- Stucco and weep screed work. It’s a stucco trade, and a homeowner repair won’t blend.
- Duct work and any HVAC change that affects the load calculation.
- Anything that touches the structural framing, including an undersized header.
If you’re unsure which side of the line a specific problem falls on, the answer is a call. For the envelope and framing questions above, see our Home Additions & ADU in Glendale page for the build-side view; for the exterior drainage that often causes the paint-peel and stucco symptoms, the Driveway & Pavers in Glendale page covers grading and surface drainage. For a fence line that trades water onto the addition wall in the rainy season, Fence Installation in Glendale covers the setback and drainage details that solve it. And for the full view of what we do across all seven trades, the Rowan Construction Group Glendale home page is the place to start.
Common Mistakes to Avoid
- Treating the symptom before you read the inspection record. A dehumidifier for a musty ADU buys you a dry season and a bigger bill next winter. The record tells you which phase to open. Pull it first.
- Accepting a “moisture issue” diagnosis without a written scope. Any repair quote that doesn’t name what will be opened, what will be looked for, and what the fix is for each finding isn’t a diagnosis – it’s a guess with a price tag on it.
- Upgrading the panel before getting a load calculation in writing. In Glendale’s older housing stock, a 200-amp upgrade is sometimes correct and sometimes $6,000 spent for a problem that a re-circuit would have solved.
- Hiring a remediation contractor who won’t put the repair in writing before starting. Under Clause 1 of the Haven Standard, the price comes before any work starts, on every trade. The same standard should apply to whoever fixes the addition.
- Doing panel or roof-flashing work yourself to save money. Both are genuinely dangerous – high-voltage at the panel, height and roof attachment on the flashing. The savings aren’t worth a serious injury, and the work won’t be warrantable or insurable.
- Letting the original contractor do a repair without a signed change order. A change without a signature is the pattern that lets a repair scope creep. Demand the signature.
- Assuming a missing inspection signature is harmless. A gap in the record is the strongest clue you’ll get about where the problem lives, and it’s a negotiating position if the original contractor is still on the hook.
See the difference
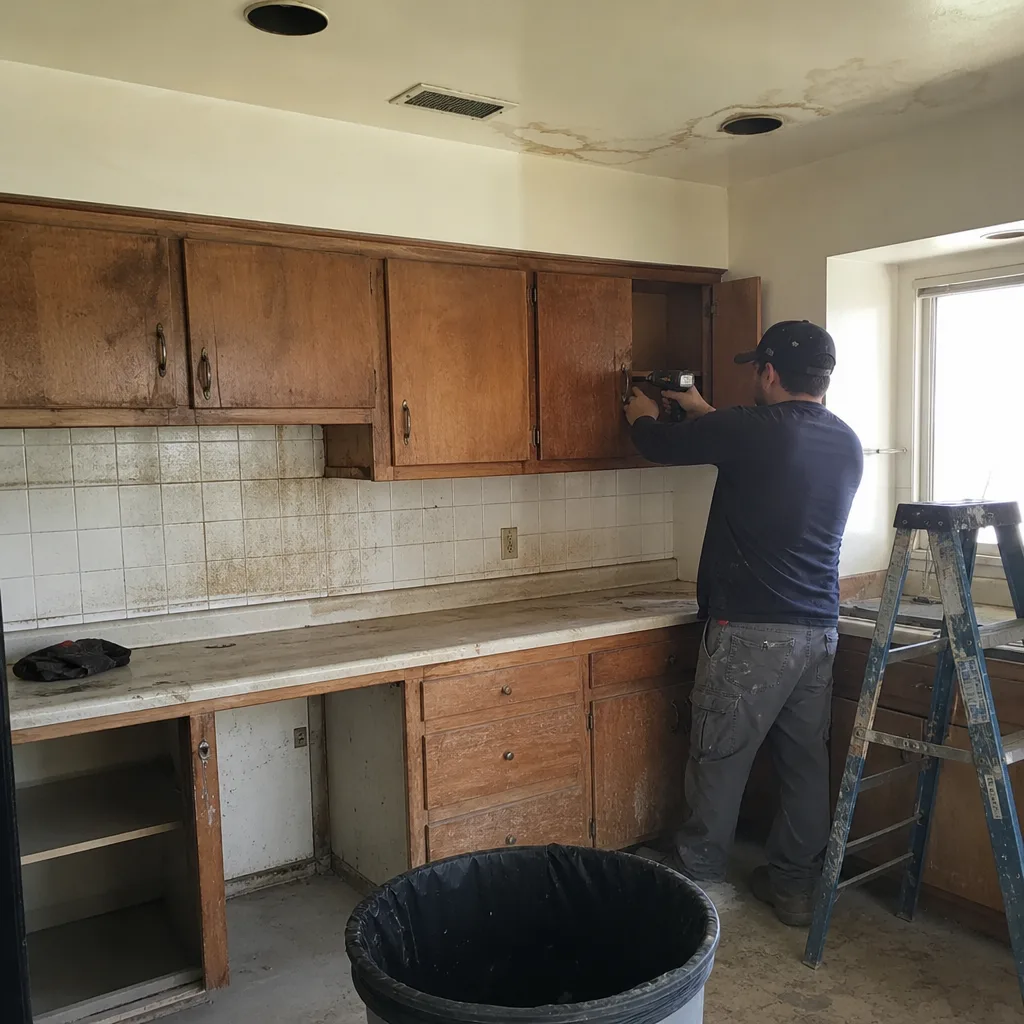 Before
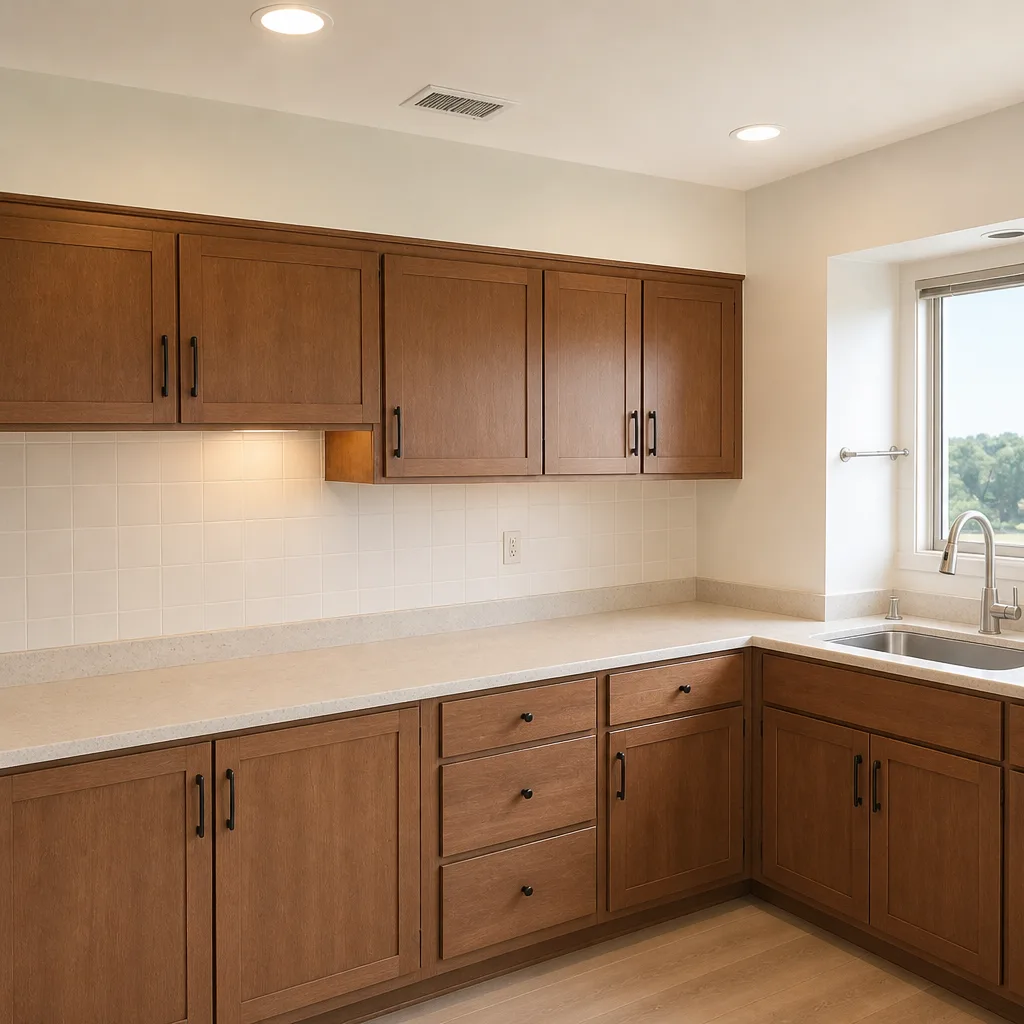 After
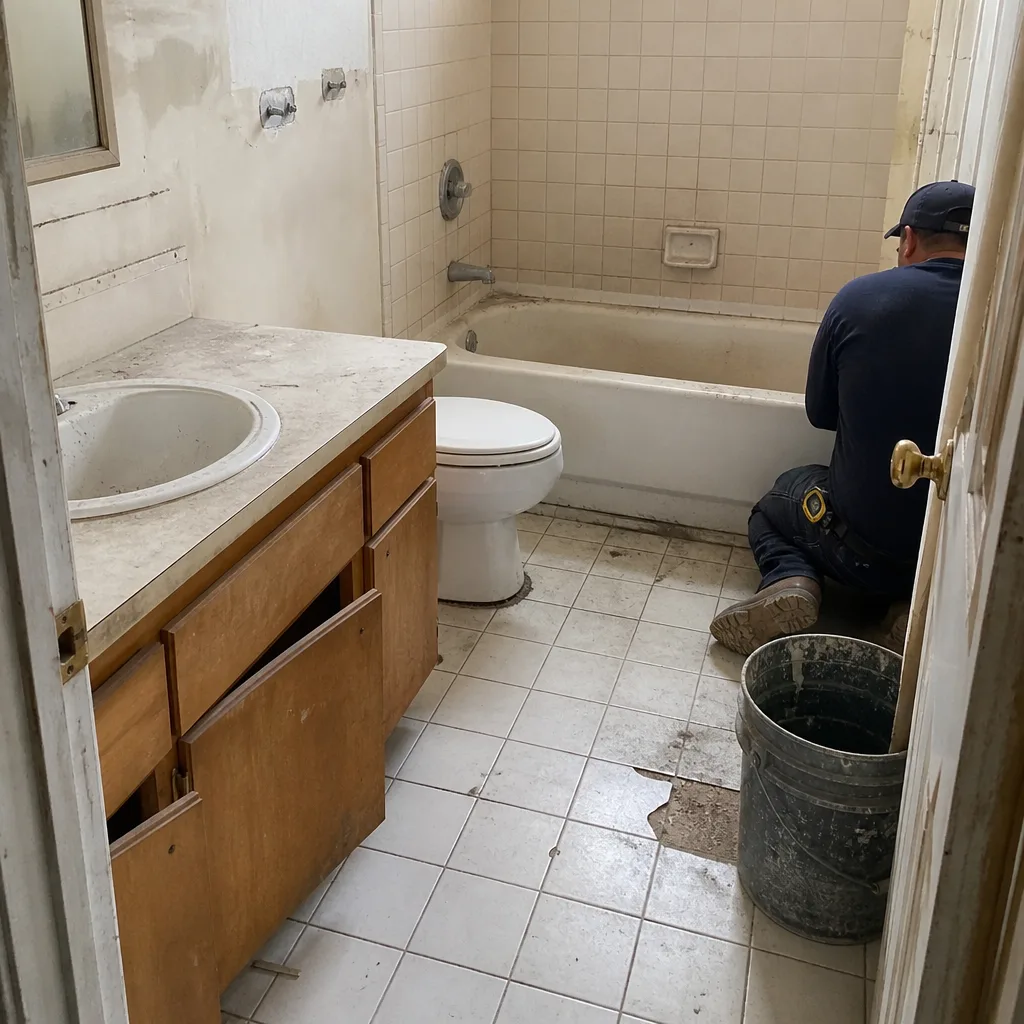 Before
 After
 Before
 After
When to Call a Professional
Call a professional when the symptom involves the electrical panel, the roof-to-wall flashing, the stucco weep screed, or the structural framing. Call when the inspection record has a gap in the framing, rough electrical, or drywall nailing phase. Call when the repair is going to involve opening a wall, because that’s the point where a written scope and a documented photo record matter more than a lower price. Call when the original contractor can’t produce the as-built drawings or the load calculation, because a remediation without those documents is a repair that will be difficult to price honestly. And call before you accept a remediation quote over the ranges in this guide, so you know whether the number is reasonable before you sign. Rowan Construction Group Glendale offers free estimates in Glendale – call (844) 320-5930.
Frequently Asked Questions

Most moisture intrusion repairs in Glendale run $1,200 to $5,500, depending on whether the cause is flashing, a vapor barrier, or crawl space venting. Flashing work is usually at the lower end if it’s a small connection, and vapor barrier retrofit is at the upper end because it involves opening and closing drywall. Call (844) 320-5930 for an exact quote – estimates are free, and a written scope will name what’s opened and what’s repaired.
Tripping breakers in a new addition almost always mean the original electrical work skipped a service load calculation, or the feeder conductors are undersized. Your electrician should show the load calculation in writing before quoting a fix. If the main breaker is the one tripping, the service itself is likely undersized for the added load. Call (844) 320-5930 for a free estimate and we’ll review any written quote you already have at no charge.
Only if the flashing behind the gap is confirmed present. Caulk over a missing flashing piece buys one or two seasons and then fails again in the next rainy season. The caulk is the cheap repair; the flashing is the correct one. If you’re not sure which applies, ask for a written assessment of the wall assembly before any caulk goes on.
Often yes. Electrical panel work, any new duct work, structural repairs, and stucco repairs that open the wall typically require a permit and inspection in Glendale. Small adjustments like strike plates, caulk replacement, and vent clearing don’t. A written scope from your contractor should state which permits will be pulled and which inspections will be scheduled – and if it doesn’t, ask before signing. Call (844) 320-5930 for a free estimate.
Pull the inspection record from Glendale’s building department by address. A properly inspected addition shows a signature for foundation, framing, rough trades, insulation, drywall nailing, and final. If any of those is missing but the project has a final signature, that’s the gap worth investigating first. The record is free, and it’s the most useful document you’ll have for the repair.
A proper as-built shows the actual built footprint, wall sections noting insulation and vapor barrier placement, the roof framing plan, and any field change from the permitted drawings, signed or stamped by the preparer. If your original contractor can’t produce it, the Glendale building department holds the permit set, and a remediation contractor can rebuild it from that plus a visual walkthrough. Call (844) 320-5930 to schedule a free estimate and we’ll review what you have on file.
The Bottom Line
The pattern in every addition and ADU problem is the same: the symptom you notice is a message from a phase you didn’t watch, and the phase is documented somewhere – in the inspection record, the as-built drawings, the load calculation, the change order history, or the photo record. Start with the paperwork before you spend on diagnostics. Map the symptom to the phase, then to the fix, then to the Glendale cost range in this guide. A repair quote that names the phase and shows the numbers is a real quote. A repair quote that doesn’t is a guess. If you have a written estimate in hand and want a second look, bring it in – the review is free, and the written price and written scope come before any work starts.
Call Rowan Construction Group Glendale at (844) 320-5930 to schedule your free estimate. We’ll pull the record, name the phase, and put the number in writing before anyone picks up a tool.
Written by the team at Rowan Construction Group Glendale.