Free written scope consultation - allowances, timeline, and change-order rules on paper before a single trade is scheduled
Styles & brands we work with
- Kitchen remodeling
- Bathroom remodeling
- Home additions & ADU
- Roofing
- Windows & doors
- Driveway & pavers
- Fence
See the difference
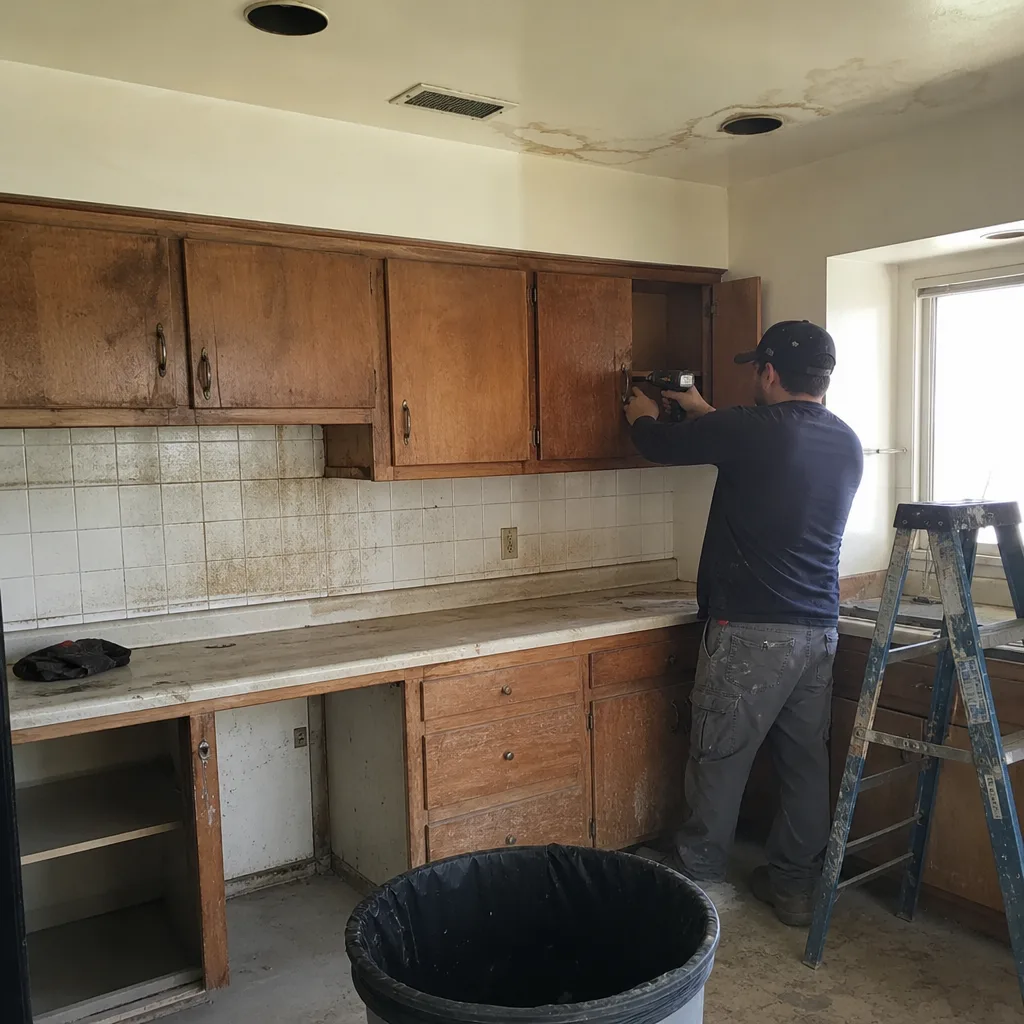 Before
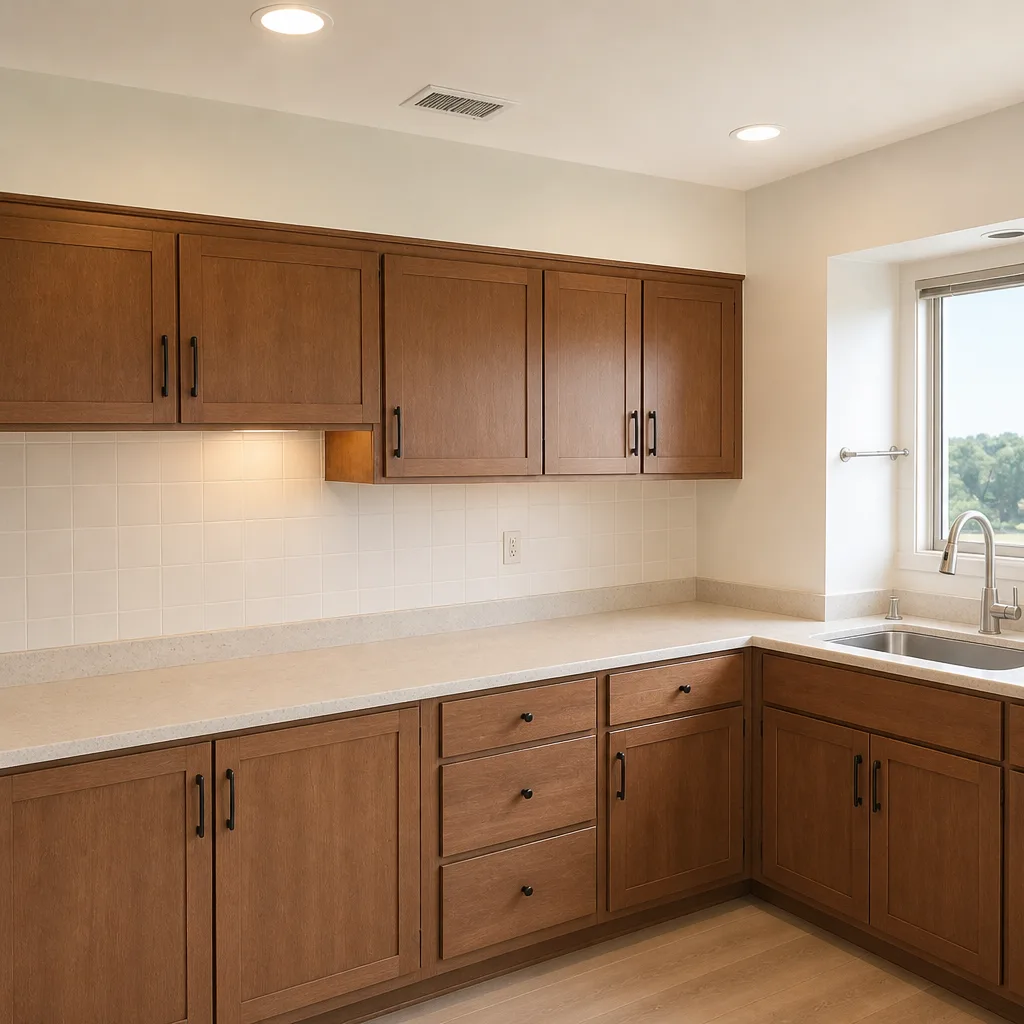 After
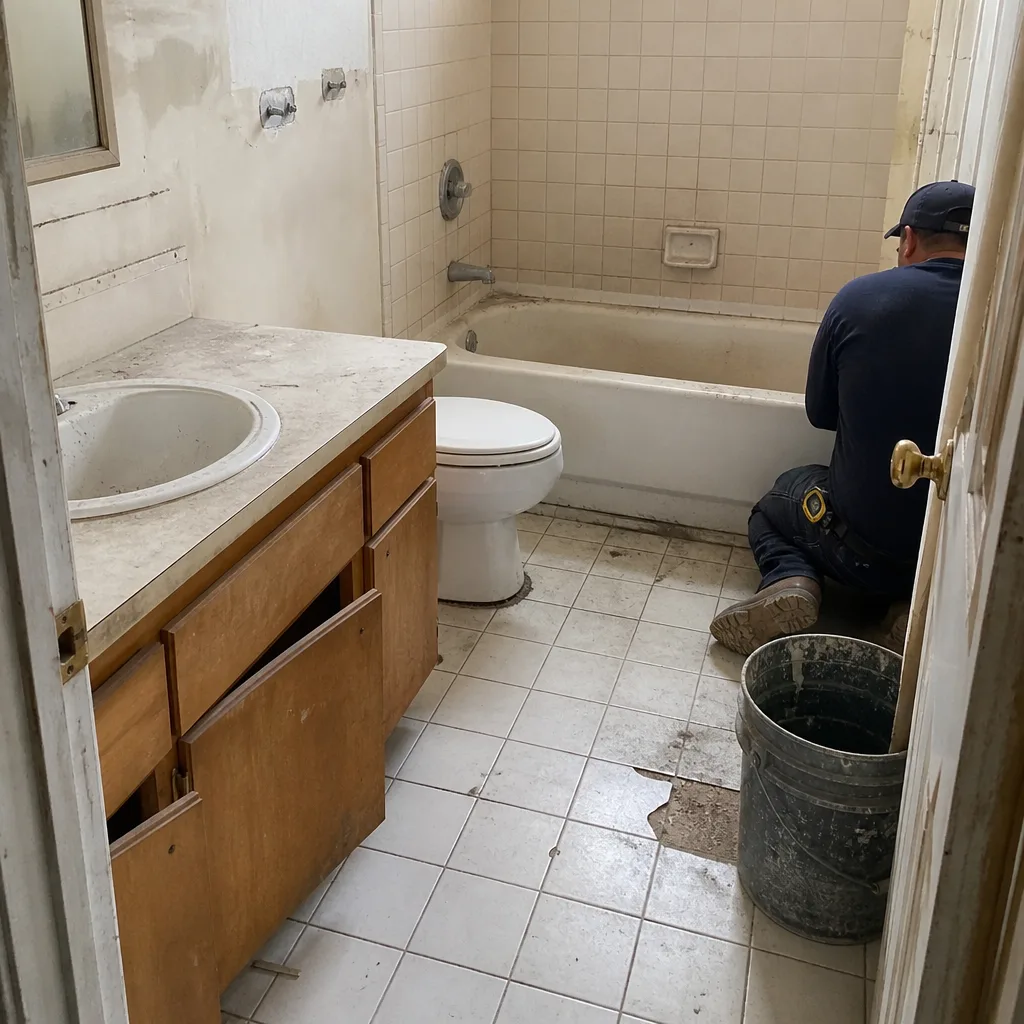 Before
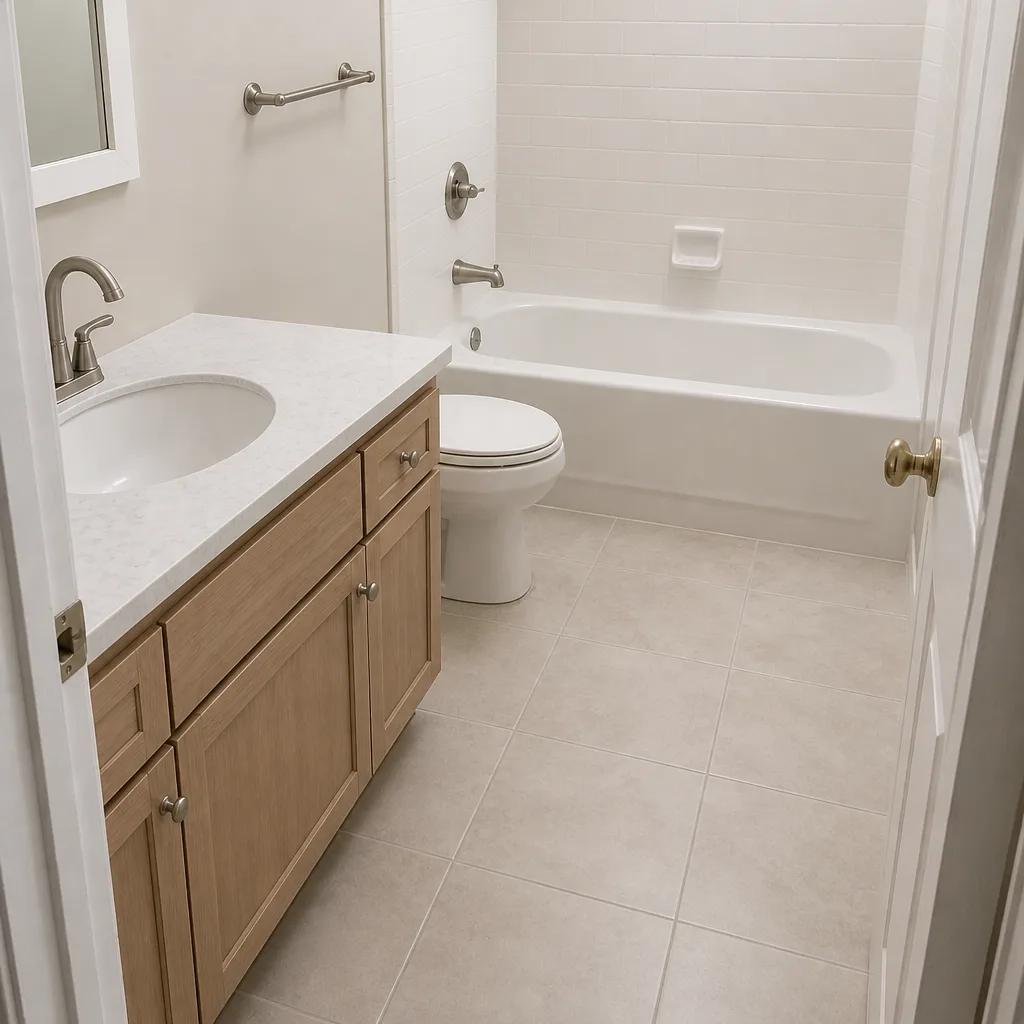 After
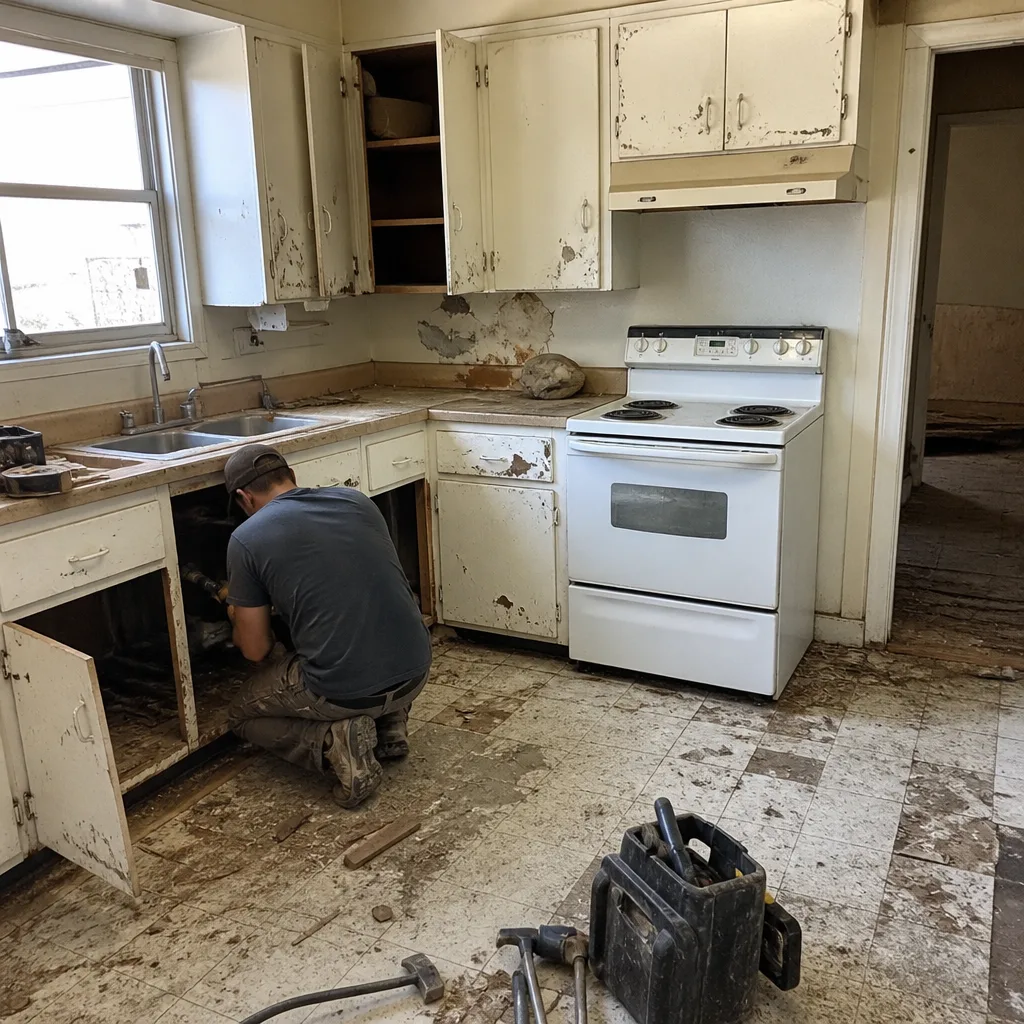 Before
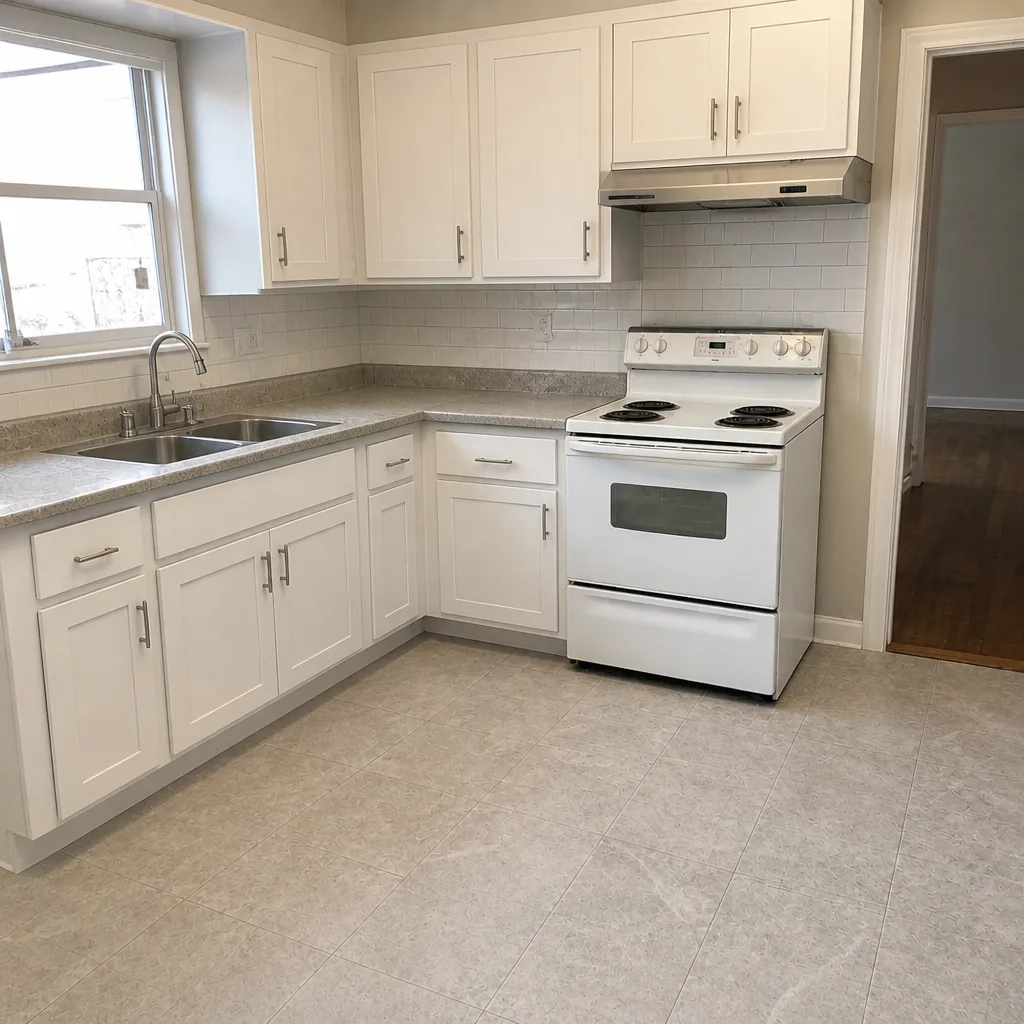 After
What Is the First Step in a Kitchen Remodel in Glendale, CA?
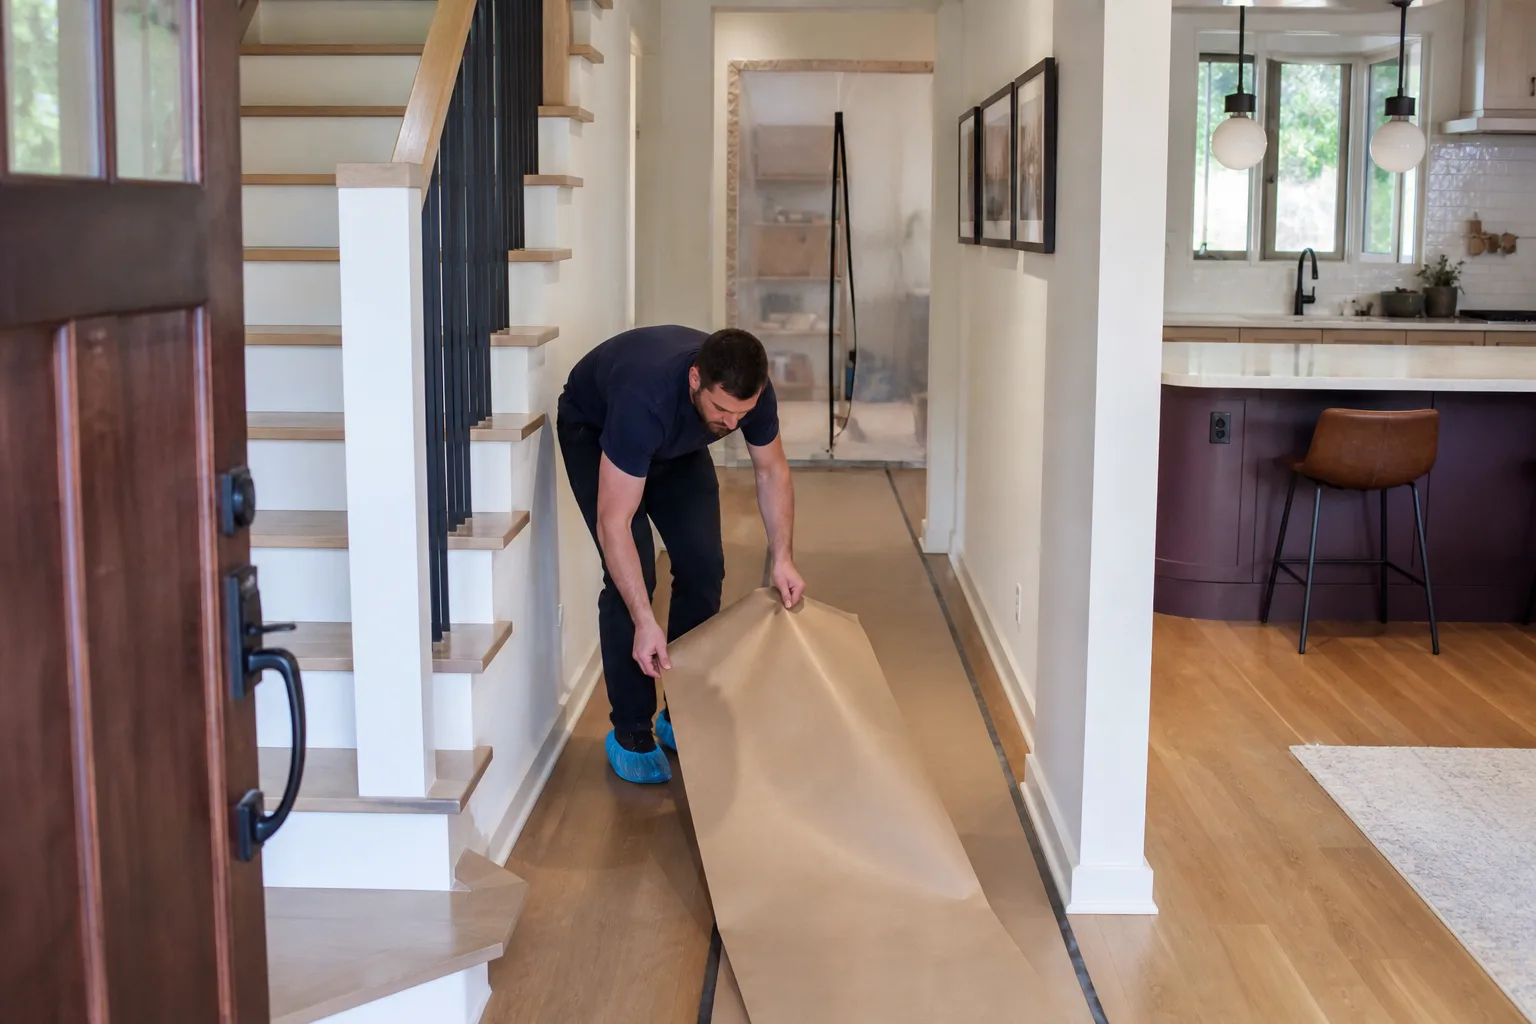
The first step in a kitchen remodel is a structural and code assessment of the existing kitchen before a single tile or cabinet is chosen. You need to know what’s inside the walls you plan to move, what kind of foundation the house sits on, and whether any of it triggers a seismic review under Glendale’s ordinances. In a 1940s Glendale home, a wall that looks like plain painted drywall may turn out to be unreinforced concrete block, may be carrying roof load, or may be the only thing holding your kitchen off a hillside. Design comes after that answer, not before. Call (844) 320-5930 to schedule the walk-through that produces it.
Key Takeaways
- The first step is a documented structural and code assessment, not a design consultation or a budget spreadsheet.
- In pre-1970 homes in Adams Hill and Chevy Chase, interior kitchen walls sometimes tie into an unreinforced masonry shell, which pulls in Glendale’s seismic retrofit review if disturbed.
- Glendale Building & Safety requires structural drawings for any wall removal, and those drawings can’t be prepared until existing conditions are documented.
- The assessment produces a written feasibility summary with a preliminary cost range by trade, so budget and design happen at the same time.
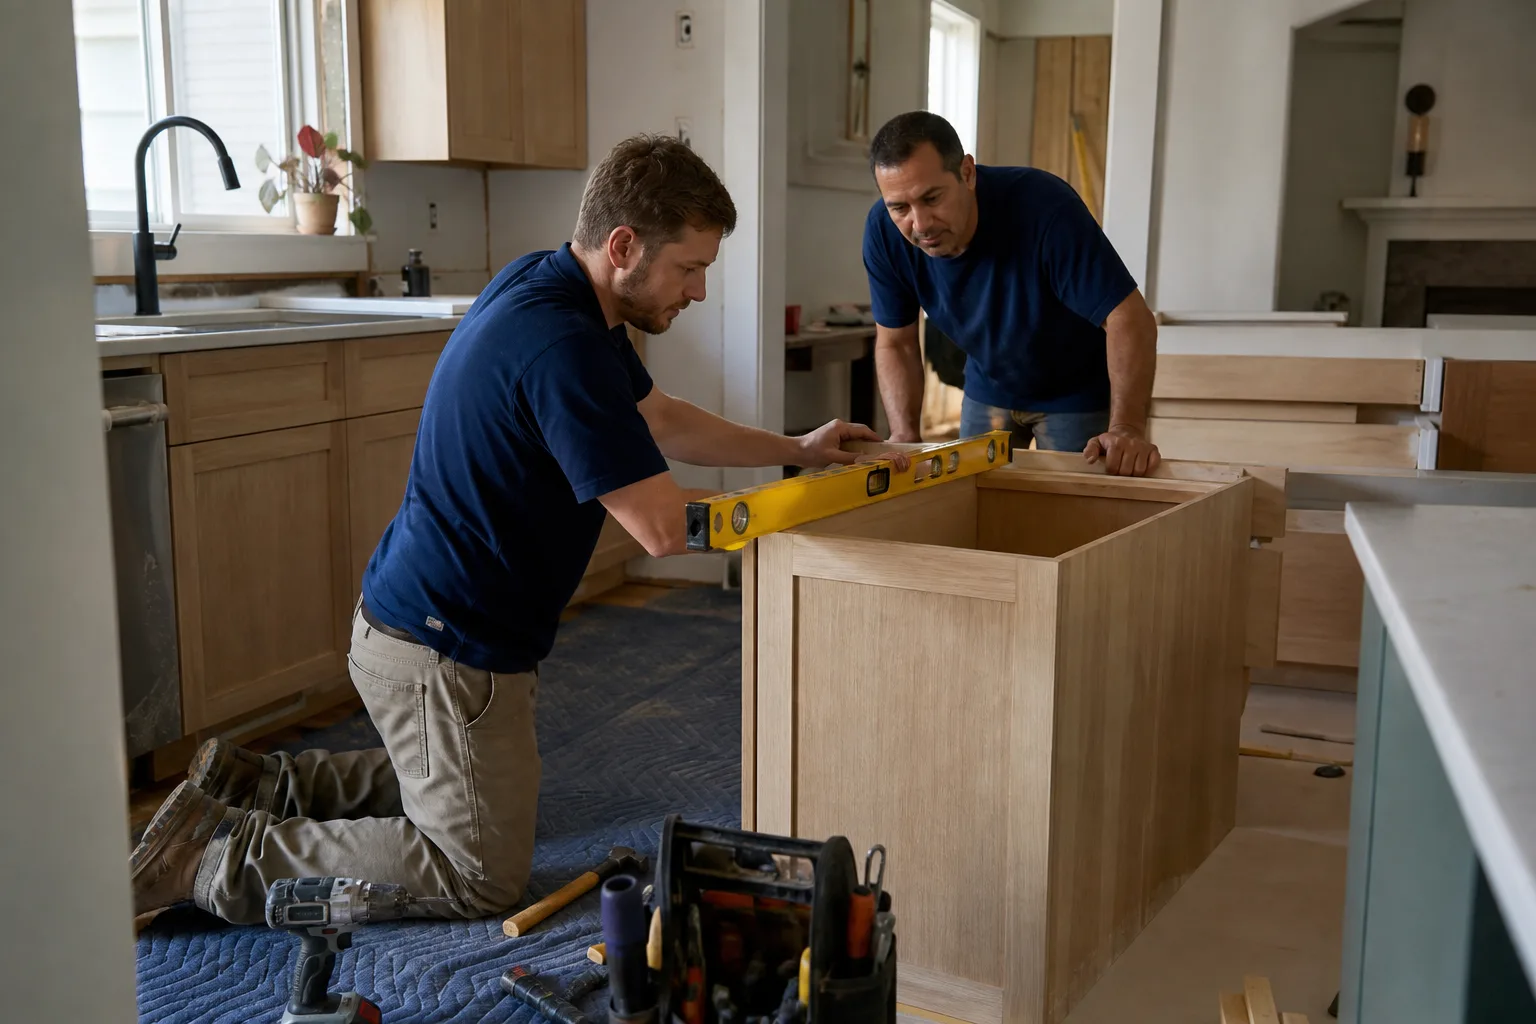
Why Glendale Kitchen Projects Start With the Wall, Not the Mood Board
The city’s hillside geography forces the issue. The Verdugo Mountains and San Rafael Hills sit right up against Glendale’s residential blocks, and homes built on slopes need caisson foundations and retaining walls that flat-lot construction never touches. Glendale’s building department enforces some of the strictest hillside grading and seismic retrofit ordinances in LA County, and that’s not a slogan. It’s a stack of drawings reviewers actually read.
After the 1994 Northridge earthquake, Glendale became a leader in seismic retrofit ordinances. Plenty of hillside homes built before 1970 still carry unreinforced masonry foundations that call for bolting and bracing, and those conditions surface during remodels more often than during any other kind of work. In Adams Hill, in Chevy Chase, the sequence is familiar: a homeowner wants a wall opened between kitchen and dining room, the wall turns out to be part of the exterior masonry shell, and suddenly there’s a mandatory retrofit review sitting on the front end of the project. Better to learn that on day one than the morning demolition starts.
What Does the Pre-Design Assessment Actually Cover?
Our technicians have up to 19 years of experience walking Glendale homes and telling the difference between a wall that’s cosmetic and a wall that’s holding the roof. The assessment is a single walk-through with a specific checklist, and it produces a document rather than an opinion.
- Load-bearing identification: we read existing framing plans where they exist and probe on site where they don’t, to sort bearing walls from partitions before anyone draws a new layout.
- Foundation type: slab, raised wood, or caisson. The distinction matters in the hills, where a caisson foundation changes how a new island or a shifted range line gets loaded.
- Visible masonry and soft-story conditions: photographed, not described from memory. If the kitchen shares a wall with an unreinforced shell, the photo record shows it.
- Preliminary trade ranges: structural, plumbing, electrical, cabinet, and finish, each with a dollar range in it. For a typical full kitchen remodel in Glendale, that overall number lands in the $14,000-$45,000 range, but the split tells you where the money actually goes.
Under the Haven Standard, Clause 1 is simple: the price is written before anyone starts. That discipline begins here. The scope of the assessment itself is documented up front, any structural findings come back to you in a written findings report, and no additional investigation proceeds without your signed approval. No surprise consulting invoices at the end of the month.
How Do Permits and Design Fit Around the Assessment?
The sequence in Glendale runs one direction, and skipping a link is how homeowners end up with a stop-work order on a kitchen they’ve already paid a designer to draw.
- Assessment. Existing conditions get documented with photos and framing notes.
- Design. A designer or architect works from real dimensions and real structural constraints, not assumptions.
- Permit submission. Glendale Building & Safety requires structural drawings for any wall removal, and those drawings depend entirely on step one.
- Demolition. Only after approval.
Reverse any two of those and the cost of the error is real. A designer who draws a wall removal before documentation exists produces drawings that get rejected or revised at review, and revisions cost money and weeks. Our crews are background-checked and uniformed, a live person answers calls 24/7, and every visit includes a documented photo record as a standard deliverable rather than an upgrade, so the assessment file is one you can hand to a designer, a structural engineer, or the city without re-doing the legwork.
What Do the Numbers Look Like Before Design Begins?
Here’s the useful part: the feasibility summary puts dollar ranges next to each trade before you commit to a design. These are the Glendale ranges we work from, and they shift once the structural picture is clear.
| Trade / Item | Preliminary Glendale Range |
|---|---|
| Full kitchen remodel | $14,000-$45,000 |
| Small kitchen remodel | $9,000-$20,000 |
| Cabinet installation | $4,000-$13,000 |
| Countertop installation | $2,000-$6,500 |
| Kitchen island installation | $3,000-$10,000 |
| Backsplash installation | $800-$2,500 |
Cabinet brands matter to that number. We quote KraftMaid and Wellborn options side by side so you can see what the difference in box construction and finish actually costs, rather than agreeing to a “premium” line nobody itemized. If the assessment finds structural work, that gets its own written line under a signed change order before it proceeds.
One thing worth doing before you commission any design: bring a competitor’s written estimate and we’ll review it line by line at no charge. It’s a free second opinion, and it’s the fastest way to spot a quote that left the structural scope out altogether. If what you actually want is the full picture of how we run the project end to end, our Kitchen Remodeling page walks through it, and you can start from our home page for the rest of the trades.
Frequently Asked Questions
Not entirely. Even a layout that keeps every wall in place needs the foundation type and the electrical and plumbing condition documented, because a new range line or an added island loads the floor differently than what’s there now. The assessment is shorter when nothing structural is in play, but it still comes before pricing. Call (844) 320-5930 for an exact quote once we’ve seen it, and estimates are free.
A soft-story condition means the ground floor of a building has large openings and weak lateral bracing, and it matters to a kitchen because Glendale’s mid-century apartment buildings and some older homes carry it. If your kitchen sits over or beside one, the retrofit review changes the permit scope. The walk-through photographs these conditions, and the findings report tells you whether it applies to your address.
A full kitchen remodel in Glendale typically runs $14,000-$45,000, with smaller kitchens in the $9,000-$20,000 range, and you learn your number after the assessment rather than before it. That’s the point of documenting existing conditions first: the written price you get reflects the walls and foundation in front of us, not an average. Call (844) 320-5930 for a free estimate and a written scope before anything starts.
The walk-through is a single visit, and what you get is a written project feasibility summary with a preliminary cost range by trade, plus a photo record of every condition noted. Full projects run $14,000-$45,000 depending on what the summary shows, and the number is in writing before anyone picks up a tool. Reach out at (844) 320-5930 and we’ll get it scheduled.
If you’d rather have it looked at, Rowan Construction Group Glendale offers a no-pressure assessment in Glendale. You’ll get the findings in writing, a photo record of what we found, and a price range by trade before design enters the conversation. Call (844) 320-5930 to set it up.
Written by the team at Rowan Construction Group Glendale, serving Glendale, CA.