Free written scope consultation - allowances, timeline, and change-order rules on paper before a single trade is scheduled
Styles & brands we work with
- Kitchen remodeling
- Bathroom remodeling
- Home additions & ADU
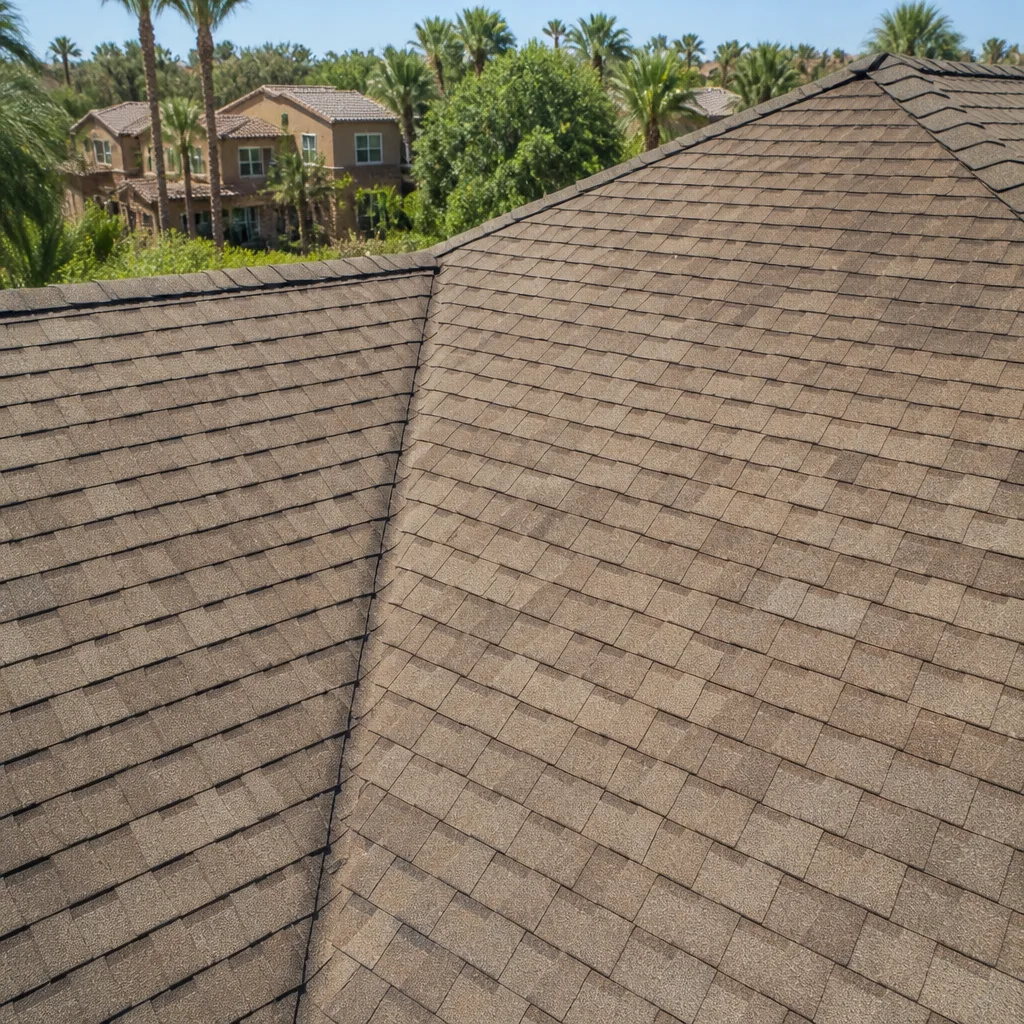
- Roofing
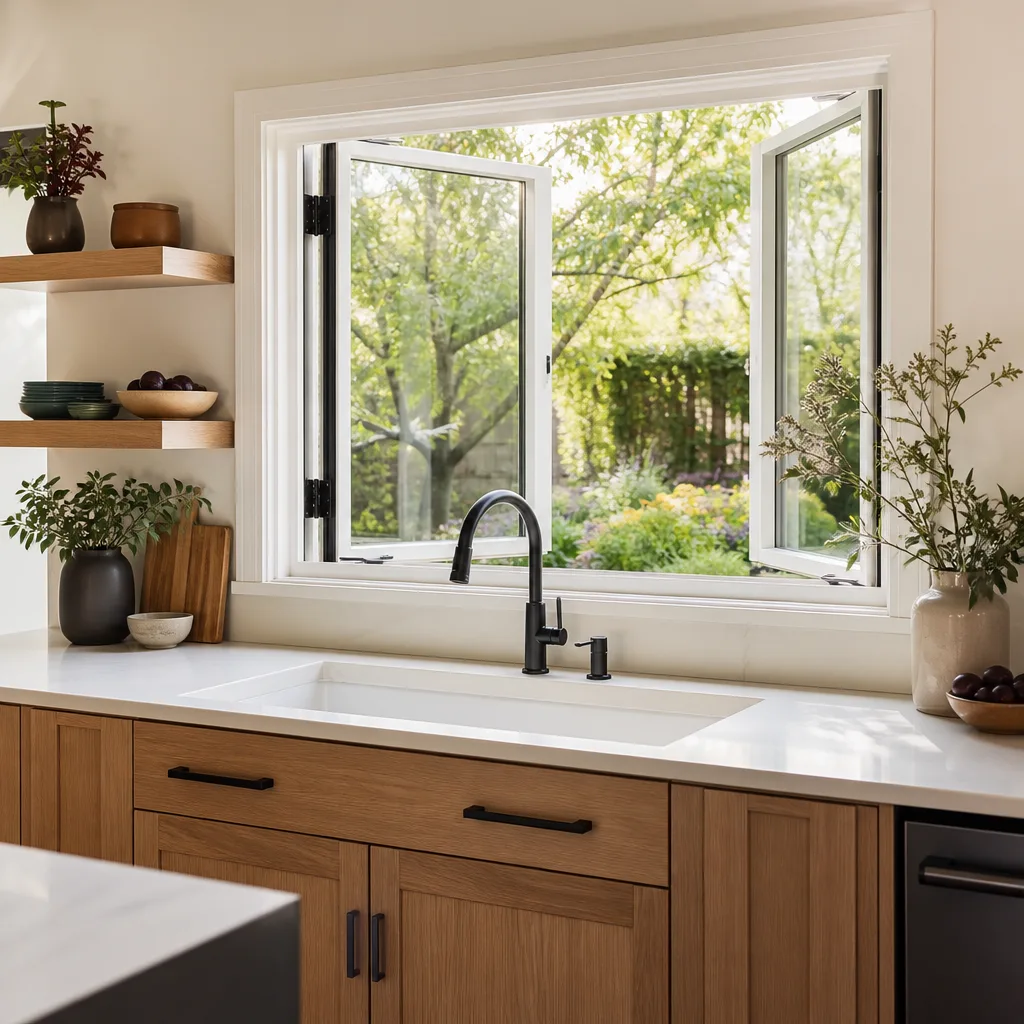
- Windows & doors
- Driveway & pavers
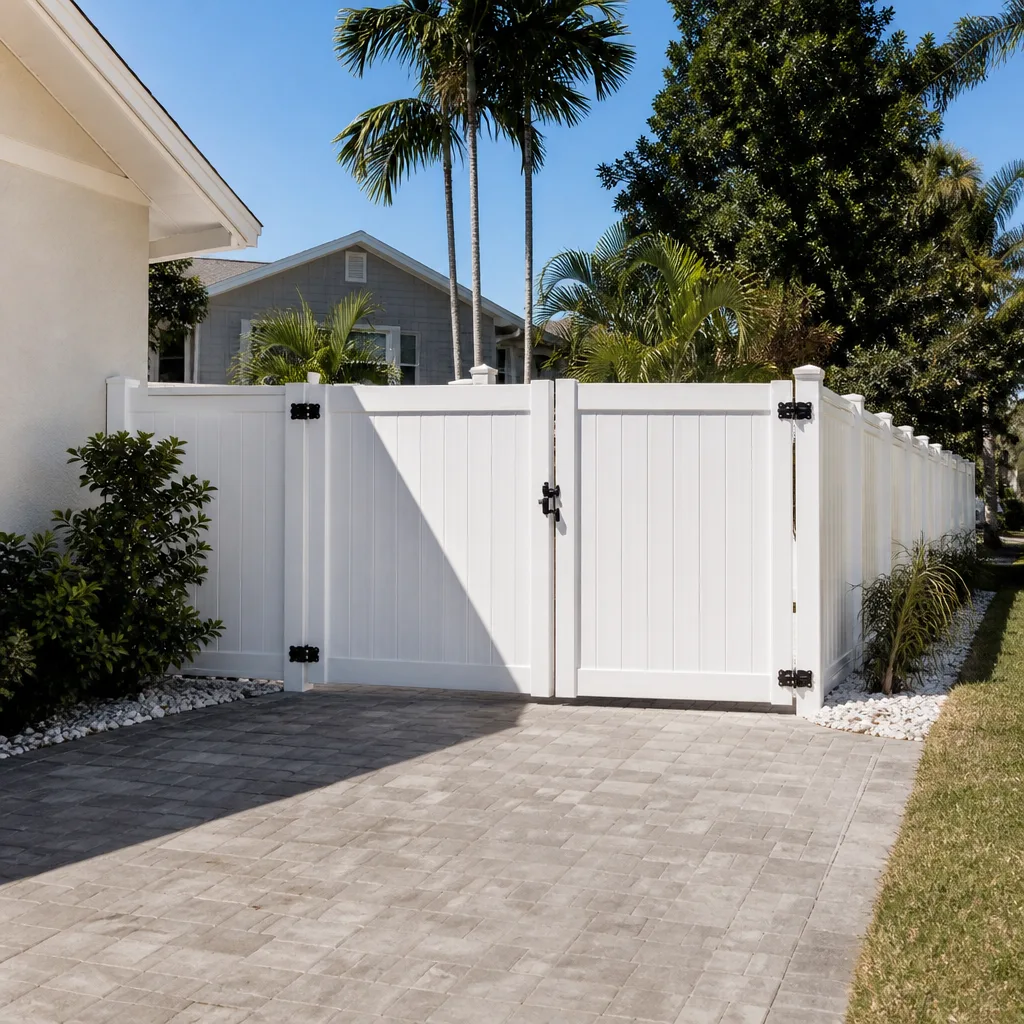
- Fence
See the difference
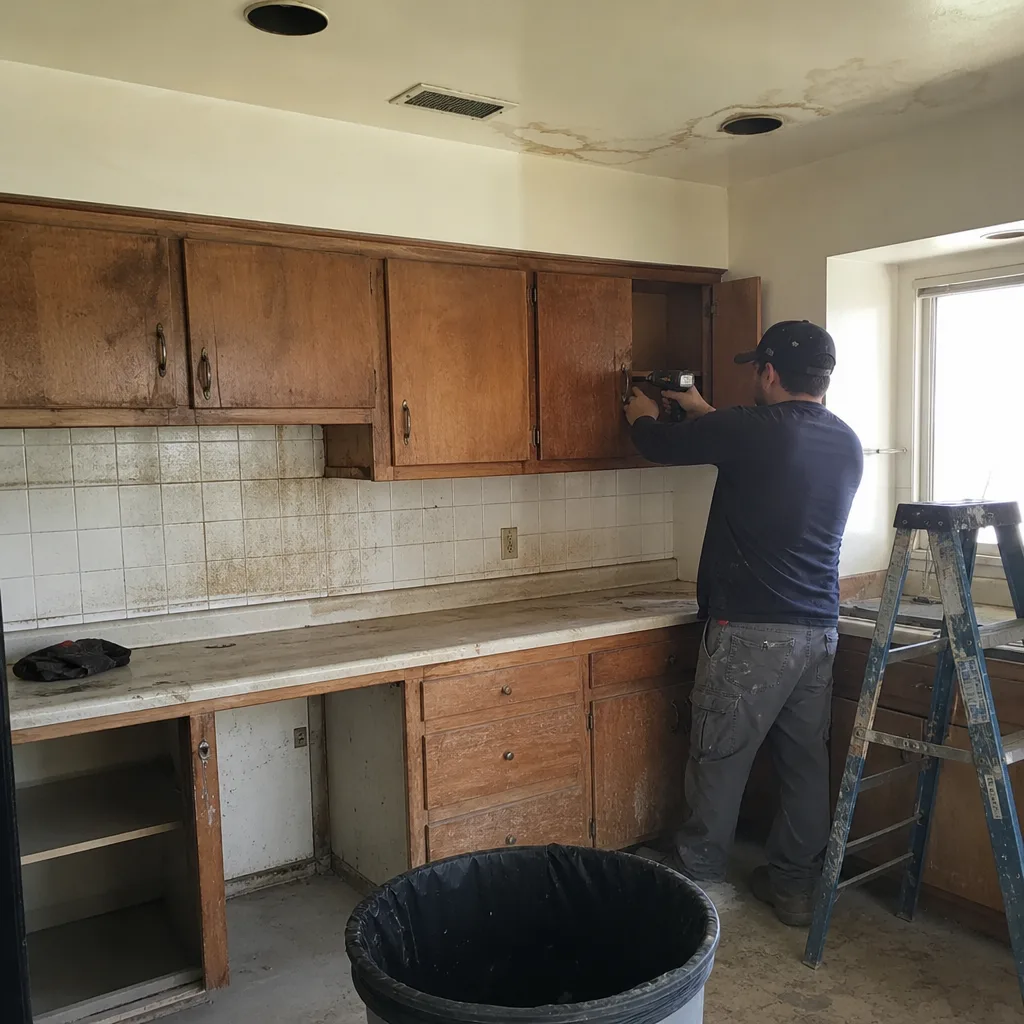 Before
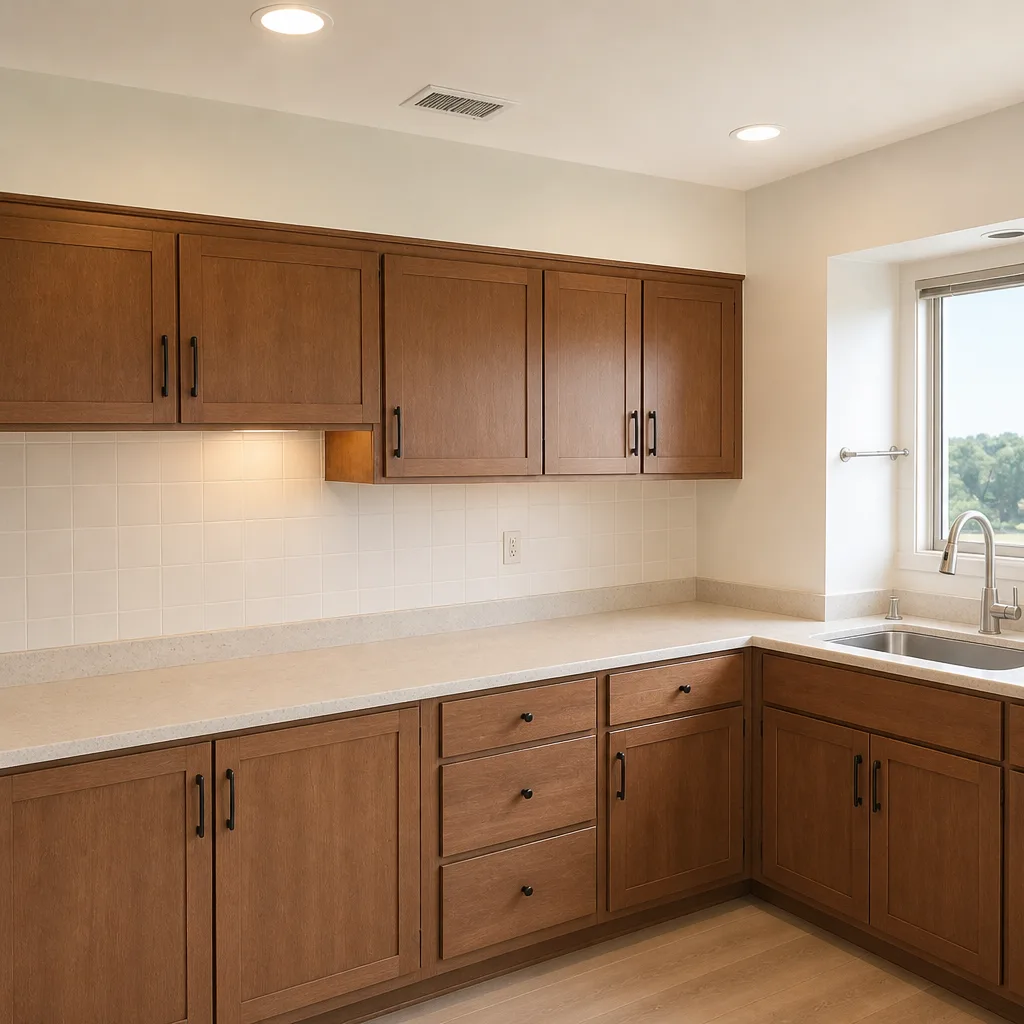 After
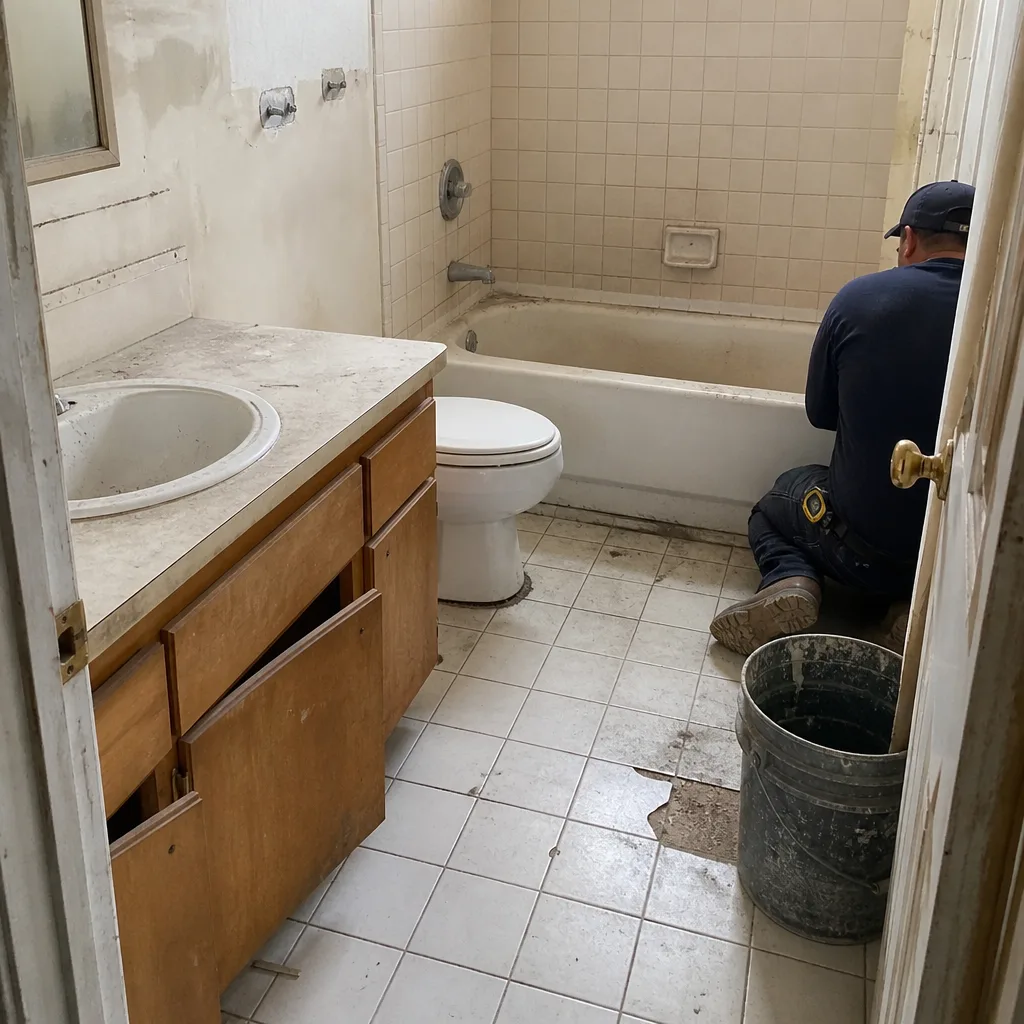 Before
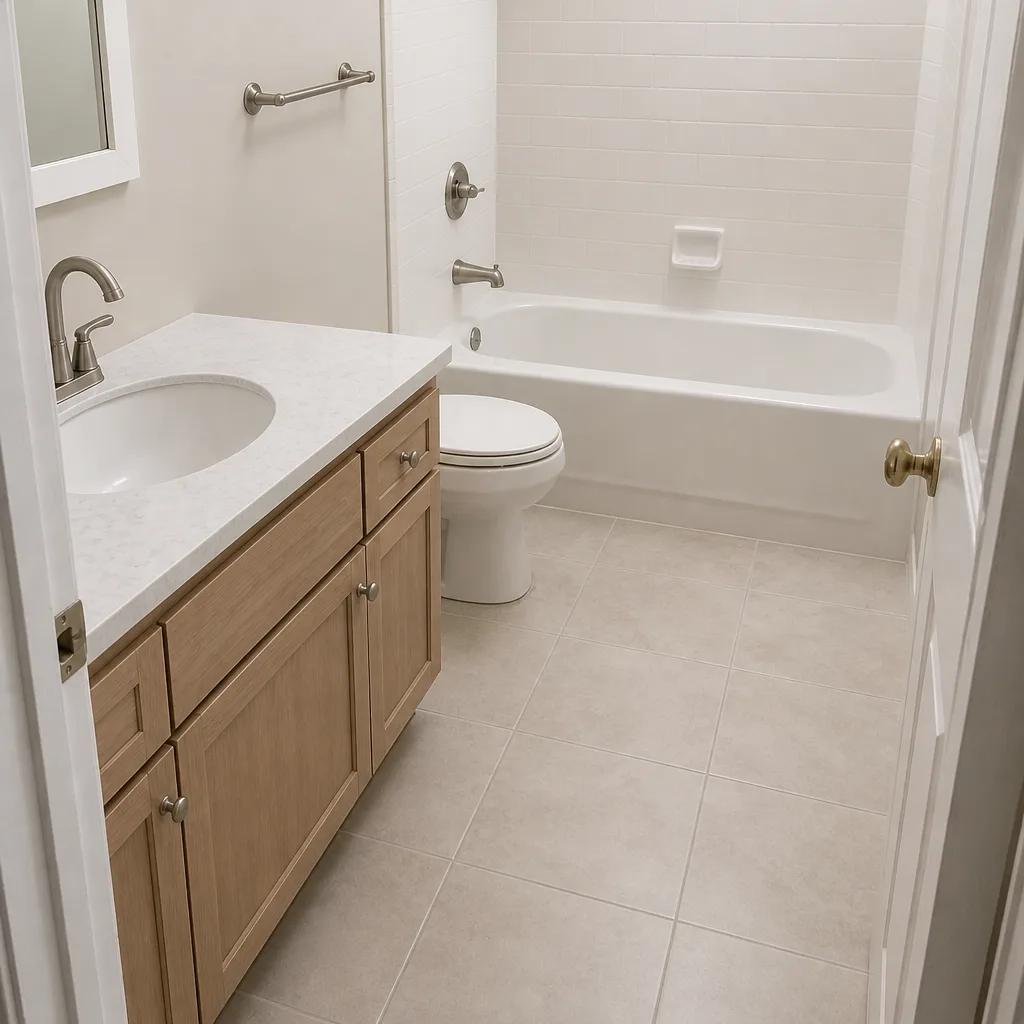 After
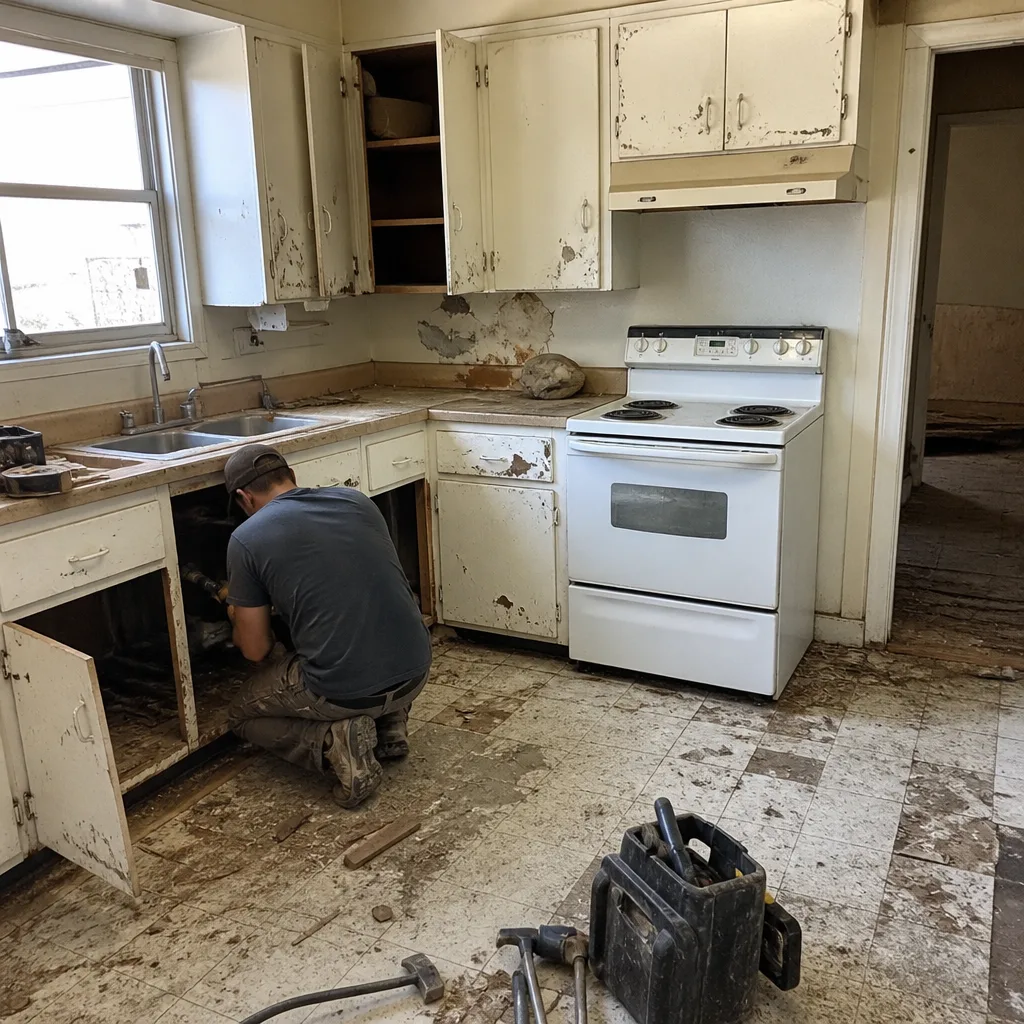 Before
 After
ADU Rules and Requirements in Glendale, CA: The Three Local Layers State Law Doesn’t Cover
California sets the floor for ADU rules and requirements, but Glendale’s municipal code sets a ceiling on top of it. A 1,200-square-foot detached ADU that clears AB 68 on paper can still be denied on a Verdugo Hills parcel if the lot grade runs past 15% and the structure doesn’t meet the city’s supplemental fire-hardening standard. Glendale layers three requirements onto state law – hillside footprint caps, Very High Fire Hazard Severity Zone construction, and soft-story retrofit compliance – and knowing which layer applies to your lot is the first step before anyone draws a plan. For a straight read on your property, call (844) 320-5930 and we’ll walk the parcel with you.
Key Takeaways
- State law preempts local zoning on parking, setbacks, and owner-occupancy – but Glendale’s fire and grading rules are safety codes, and safety codes are explicitly exempt from state preemption.
- Lots with grade over 15% fall under Glendale’s hillside ADU standards, which cap footprint and height beyond what the state allows.
- ADUs in the Verdugo foothills sit in Very High Fire Hazard Severity Zones and need Class A roofing and ember-resistant vents.
- On multi-unit parcels with soft-story apartment buildings, seismic retrofit compliance comes before a JADU permit is issued.
- Every Glendale ADU project we quote carries permit fees, soils reports, and Title 24 documentation as named line items – not a lump “permit allowance.”
Why Glendale’s Approval Stack Is Deeper Than the State Statute
Most ADU guides online walk you through Government Code sections 65852.2 and 65852.22 and stop there. That’s the state floor. It’s genuinely useful: it tells you that a detached ADU up to 1,200 square feet is permitted on most single-family lots, that you generally can’t be required to add a parking space if you’re within half a mile of transit, that setbacks can’t be forced beyond four feet on the side and rear, and that owner-occupancy can’t be mandated on most projects.
What those guides leave out is that safety codes sit outside preemption. Glendale’s fire-hardening requirements and hillside grading standards are building and fire code, not zoning code. The city can enforce them regardless of what Sacramento says about setbacks. Out-of-area ADU specialists who’ve memorized the state statute but never pulled a Glendale permit routinely get their first submittal kicked back – usually over grading contours on a hillside lot or missing fire department clearance in the foothills.
Glendale’s terrain is the reason. The Verdugo Mountains and San Rafael Hills run through the city, and steep slopes across Adams Hill and the upper Chevy Chase elevations mean a large share of buildable lots sit above that 15% grade threshold. Neighboring Burbank and Pasadena have their own hillside rules, but Glendale’s grading and seismic retrofit ordinances are among the strictest in LA County – a legacy of the 1994 Northridge earthquake, after which the city became an early adopter of retrofit mandates. Many hillside homes built before 1970 still carry unreinforced masonry foundations, and that condition surfaces during ADU planning more often than homeowners expect.
The Three Glendale-Specific Layers on Top of State Law
Layer 1: Hillside ADU Footprint and Height Caps
When a lot’s grade exceeds 15%, Glendale’s hillside standards restrict how much footprint you can add and how tall the structure can rise above the natural grade. A flat-lot ADU plan that assumes the state’s 1,200-square-foot ceiling and 16-foot height allowance won’t survive review on a sloped parcel. The fix is usually design work up front: stepping the foundation, using the slope for a daylight basement level, or shifting the footprint to a flatter portion of the lot. Caisson foundations and retaining walls are common on these projects, and any retaining wall over 3 feet triggers a soils report at submittal.
Layer 2: Very High Fire Hazard Severity Zone Construction
ADUs in the Verdugo foothills fall within Very High Fire Hazard Severity Zones. That status adds construction requirements on top of the standard code. Class A roofing is required – GAF Timberline HDZ or an equivalent Owens Corning product both satisfy the rating – and ember-resistant vents are mandatory on the roof and foundation. Defensible space requirements apply to the surrounding landscape as well, not just the structure. Fire department clearance is a required submittal document on these parcels; the building department won’t issue the permit without it.
Layer 3: Soft-Story Retrofit Before a JADU Permit
Glendale has a substantial stock of 1960s and 1970s soft-story apartment buildings – the wood-frame, tuck-under-parking structures that performed badly in Northridge. If you own a multi-unit parcel and want to add a junior ADU, Glendale’s seismic retrofit compliance requirements apply before the JADU permit is issued. The retrofit isn’t optional or deferrable. Budget it as a prerequisite cost, not a separate project, and plan the JADU timeline around the retrofit inspection schedule.
What Documents Does Glendale Require at ADU Submittal?
Glendale’s plan check runs on a specific document package. Missing one item stalls the entire review, and each resubmittal adds weeks. The core set:
- Site plan with grading contours – showing existing and proposed grade, drainage direction, and the footprint relative to property lines.
- Soils report – required whenever any retaining wall over 3 feet is proposed, which is common on hillside lots.
- Title 24 energy compliance report – mandatory on every new ADU, calculated to the current energy code.
- Fire department clearance – required for any parcel inside a Very High Fire Hazard Severity Zone.
We quote these as named line items in the written price because each one is calculable from Glendale’s published fee schedule before any work starts. Under Clause 1 of the Haven Standard, the price is written before anyone picks up a tool – and “permit allowance” is not a number you can screenshot and compare. A permit fee is a permit fee. A soils report has a real cost. When you can see them itemized, you can check them against the city’s fee schedule yourself.
What Does an ADU Cost in Glendale in 2026?
ADU construction in Glendale runs $90,000 to $220,000 depending on size, site conditions, and whether hillside or fire-hardening requirements apply. A garage conversion, which avoids the foundation and grading work of a detached build, runs $30,000 to $80,000 – often the most practical path on a steep lot where the hillside footprint cap limits new construction. Home additions that aren’t standalone ADUs run $45,000 to $130,000.
| Project Type | Typical Glendale Range |
|---|---|
| ADU Construction (detached or attached) | $90,000 – $220,000 |
| Garage Conversion to ADU | $30,000 – $80,000 |
| Home Addition (non-ADU) | $45,000 – $130,000 |
| Soft-story seismic retrofit (prerequisite on multi-unit) | Quoted separately, itemized |
| Permit fees, soils report, Title 24 documentation | Named line items in every quote |
Fixtures count toward the fire-hardening and water-efficiency side of the budget. Kohler and Toto low-flow fixtures meet Glendale Water & Power’s rebate-eligible specifications, which offsets part of the cost and satisfies the efficiency requirements the city checks. We spec from those lines by default rather than substituting after the fact. For James Hardie siding on the exterior, the fire-rated options pair cleanly with a Class A roof assembly.
If you already have a written estimate from another contractor, bring it in. We offer a free second opinion and will review it line by line at no charge – we’d rather you see the gaps before you sign than after the first change order. For the full trade overview, see our Home Additions & ADU page or the Glendale-specific Home Additions & ADU in Glendale page.
Why Glendale’s Climate Makes the Foundation the Whole Conversation
Glendale’s hot, dry summers followed by heavy winter rain – the atmospheric river events of recent years in particular – create a soil cycle of expansion and erosion on hillsides. That cycle is why grading and drainage get so much attention at the Glendale building department, and why the soils report isn’t paperwork theater on a sloped parcel. A footing that looks fine in August can move by February. On a hillside ADU, the foundation design and the drainage plan are effectively the same document, and treating them separately is how projects end up with a retaining wall that fails inspection or a slab that cracks in the first wet season.
Our technicians have up to 19 years of experience reading exactly this kind of site. Every visit includes a documented photo record – the condition of the substrate, the existing foundation type, the grade at the building lines – so you leave with evidence of what was found, not a verbal impression. Crews are background-checked and uniformed, and a live person answers the phone around the clock.
FAQs
State law overrides Glendale’s zoning rules on parking, setbacks, and owner-occupancy, but it does not override Glendale’s fire and grading codes, which are safety codes exempt from preemption. That means the hillside footprint caps and Very High Fire Hazard Severity Zone construction requirements still apply to your project no matter what the state statute says. Call (844) 320-5930 and we’ll confirm which layers apply to your parcel before you commit to a design.
Yes, but the footprint and height are capped by Glendale’s hillside ADU standards once the lot grade exceeds 15%. The practical path is usually a stepped foundation, a daylight basement use of the slope, or a garage conversion instead of new construction – all of which stay within the cap. A site visit is the fastest way to know which option your lot allows. Estimates are free and the written price comes before any work starts.
You need a soils report whenever the project includes a retaining wall over 3 feet, which is common on hillside lots in the Verdugo foothills. On flatter parcels without significant retaining walls, the report may not be required – but Title 24 energy compliance documentation and, in fire hazard zones, fire department clearance are required regardless. Call (844) 320-5930 for a line-by-line read of your required submittal package.
Glendale’s seismic retrofit compliance requirements apply to your parcel before a JADU permit will be issued. The retrofit is a prerequisite, not a parallel project, and the JADU timeline has to account for the retrofit inspection schedule. We quote the retrofit and the JADU as separate, itemized scopes so you can see exactly what each costs before you commit. Call (844) 320-5930 to schedule a walkthrough.
Getting the Glendale ADU Stack Right the First Time
If you’d rather have your parcel looked at than guess at which layer applies, Rowan Construction Group Glendale offers a no-pressure assessment in Glendale – we’ll walk the grade, check the fire zone status, and tell you what the submittal package will actually require. No work proceeds on a change until the change order is signed, and the 365-Day Done Right Promise stands behind every project. Call (844) 320-5930 for a free estimate. To see the rest of what we build, start at our home page.
Written by the team at Rowan Construction Group Glendale, serving Glendale, CA.