Free written scope consultation - allowances, timeline, and change-order rules on paper before a single trade is scheduled
Styles & brands we work with
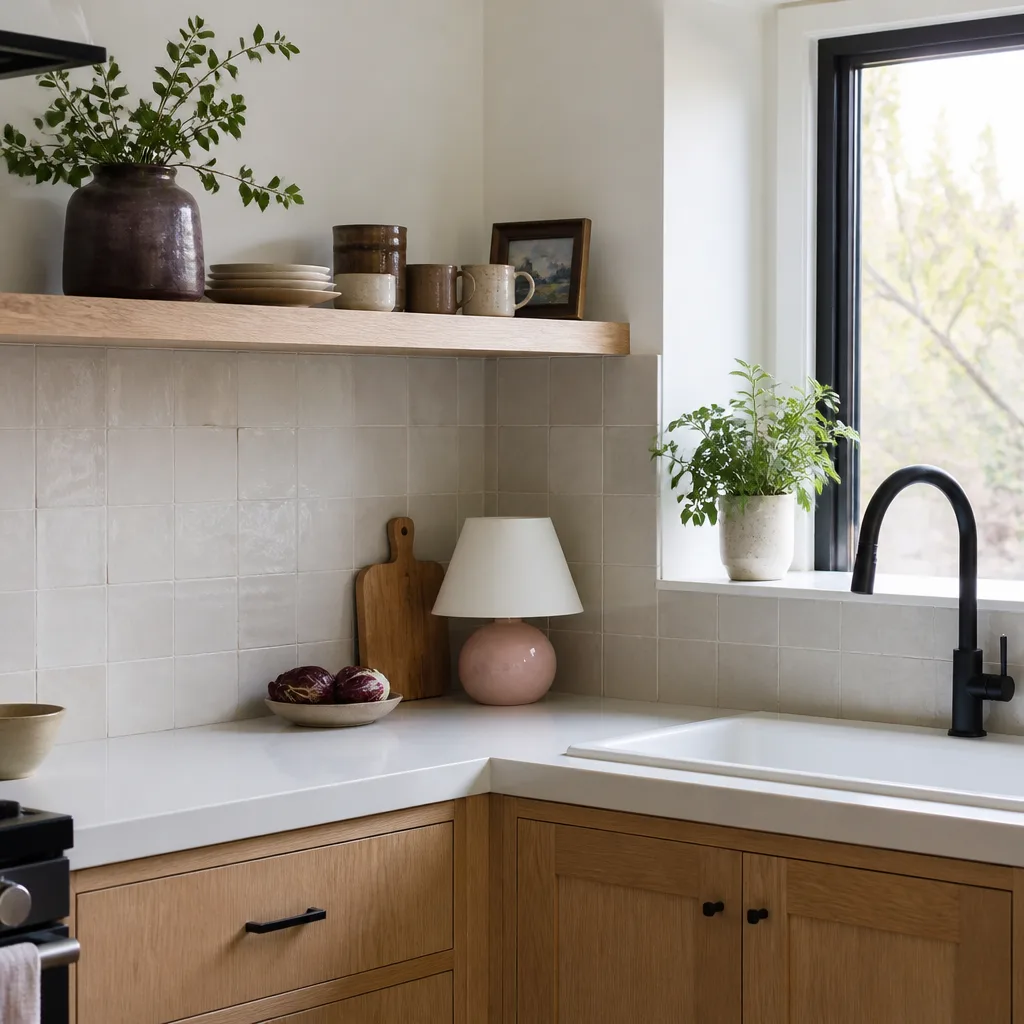
- Kitchen remodeling
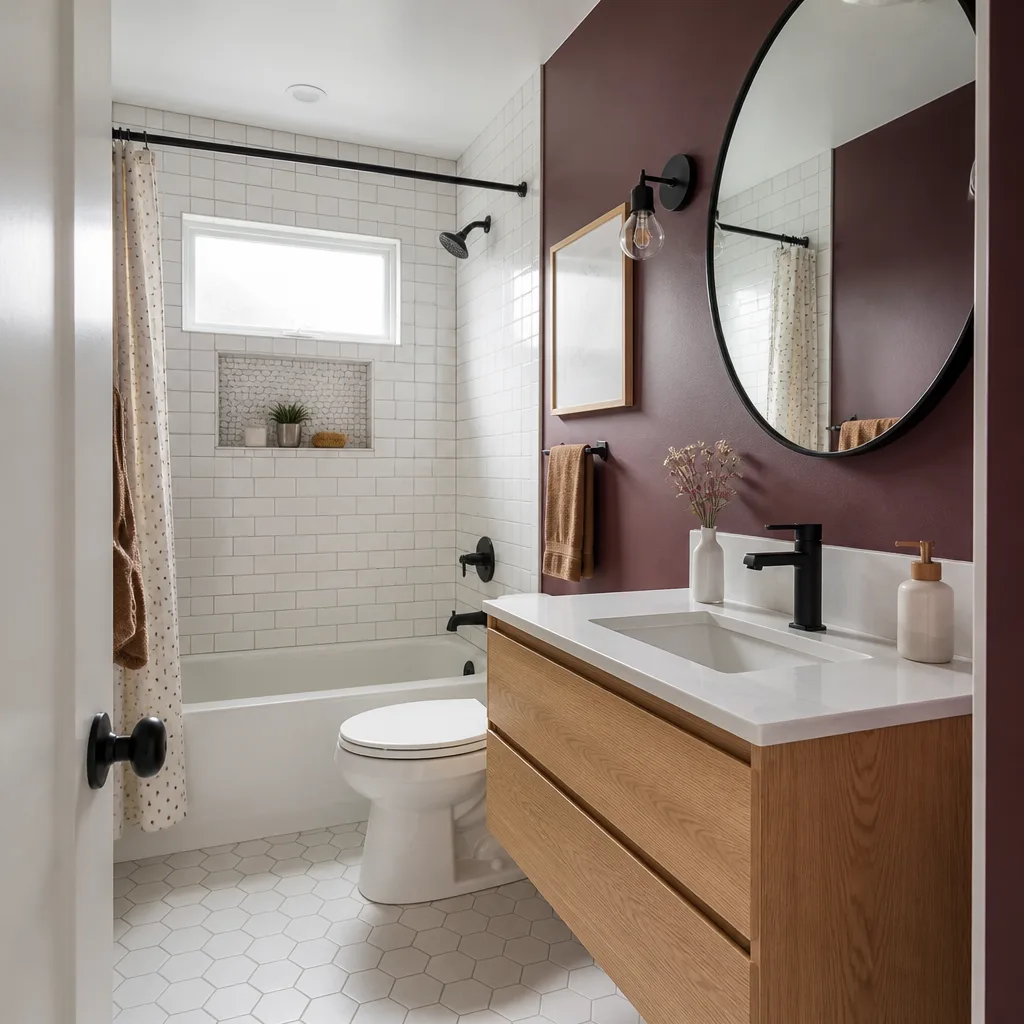
- Bathroom remodeling
- Home additions & ADU
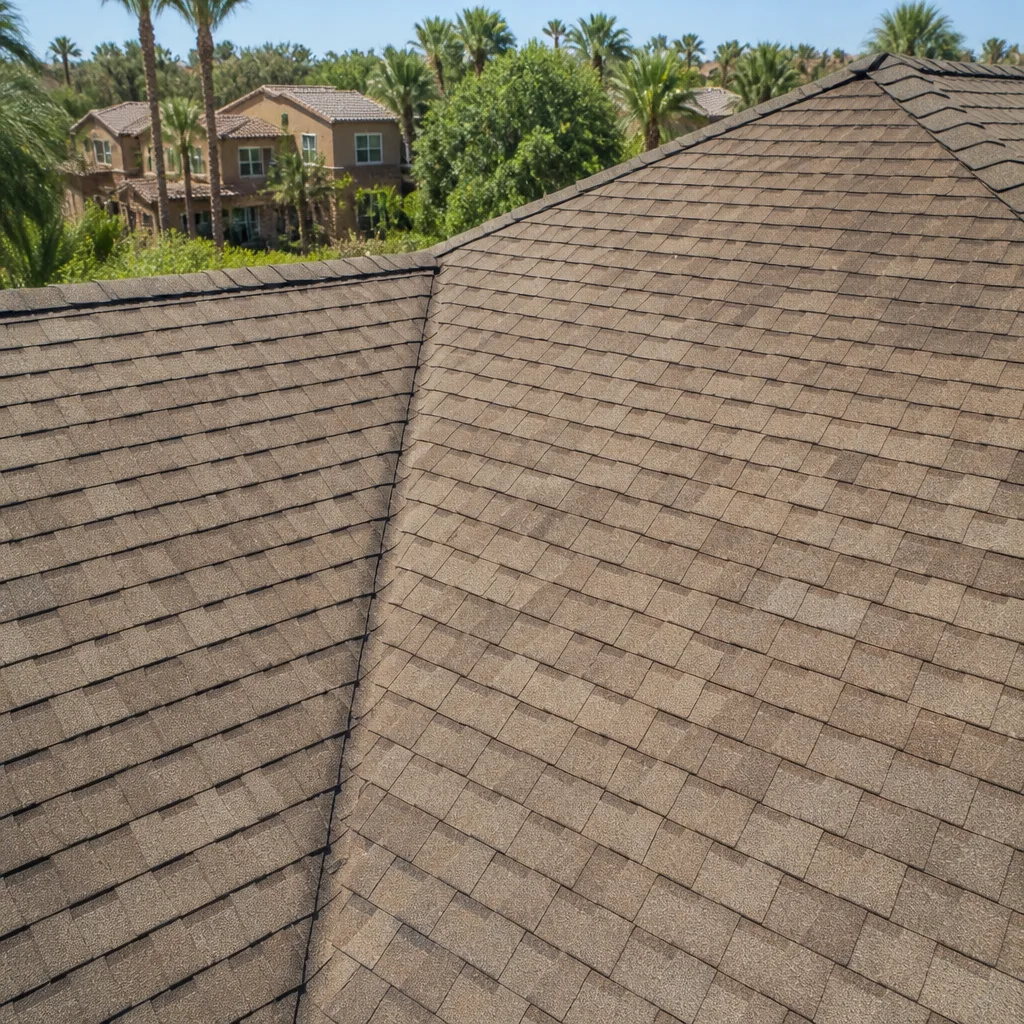
- Roofing
- Windows & doors
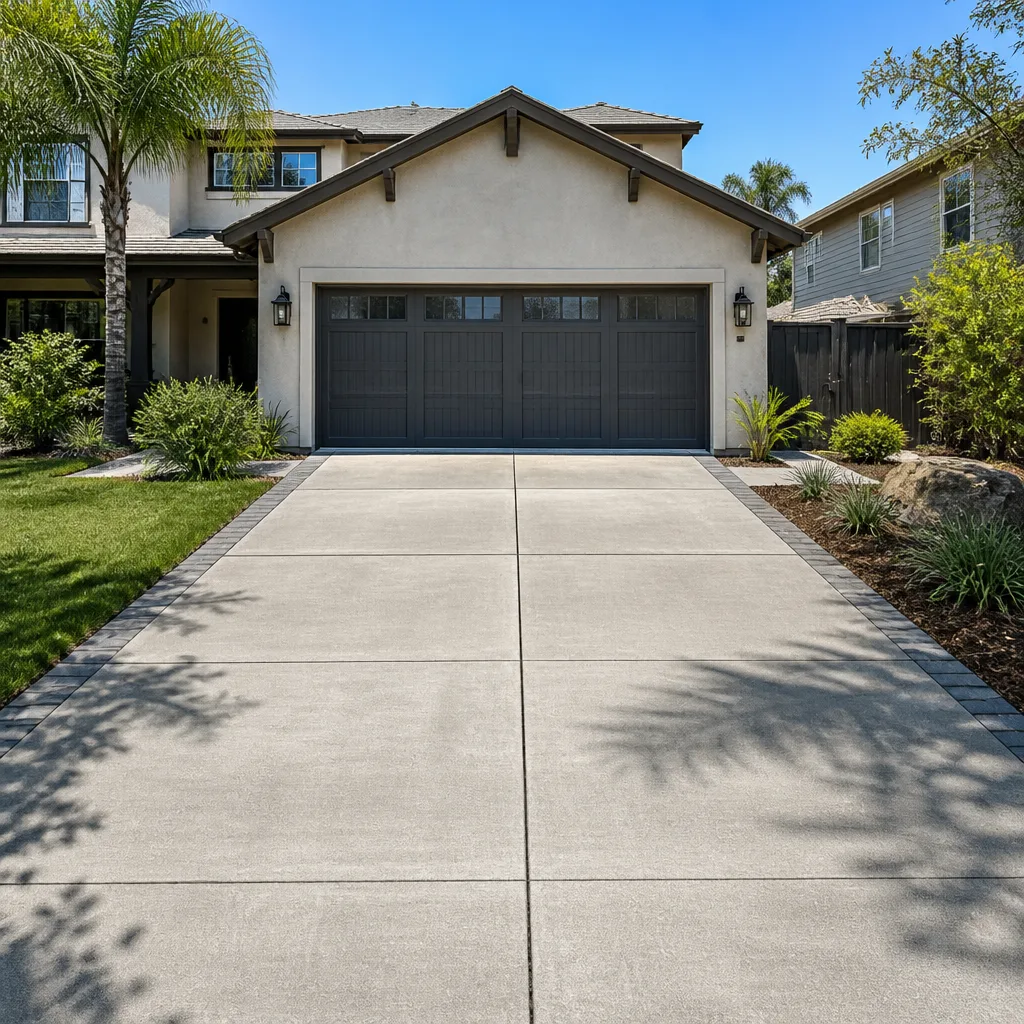
- Driveway & pavers
- Fence
See the difference
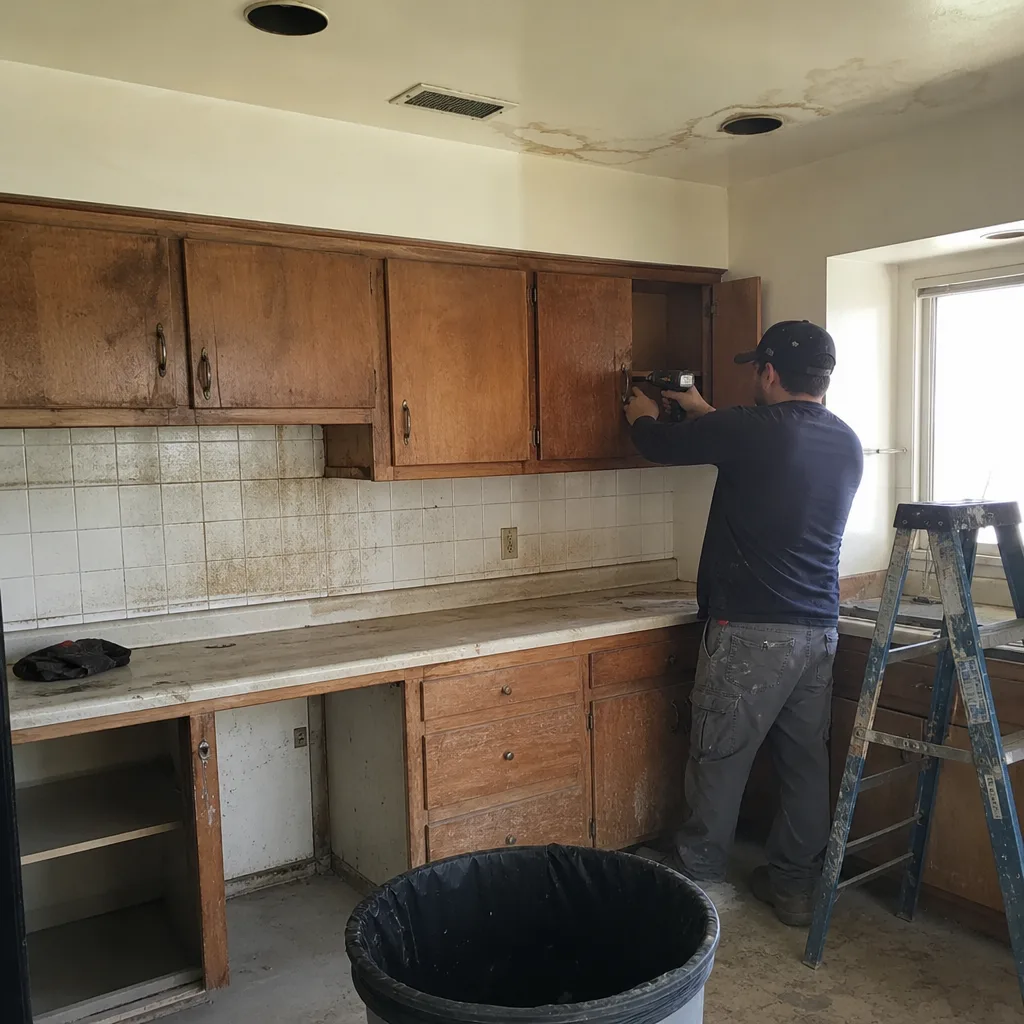 Before
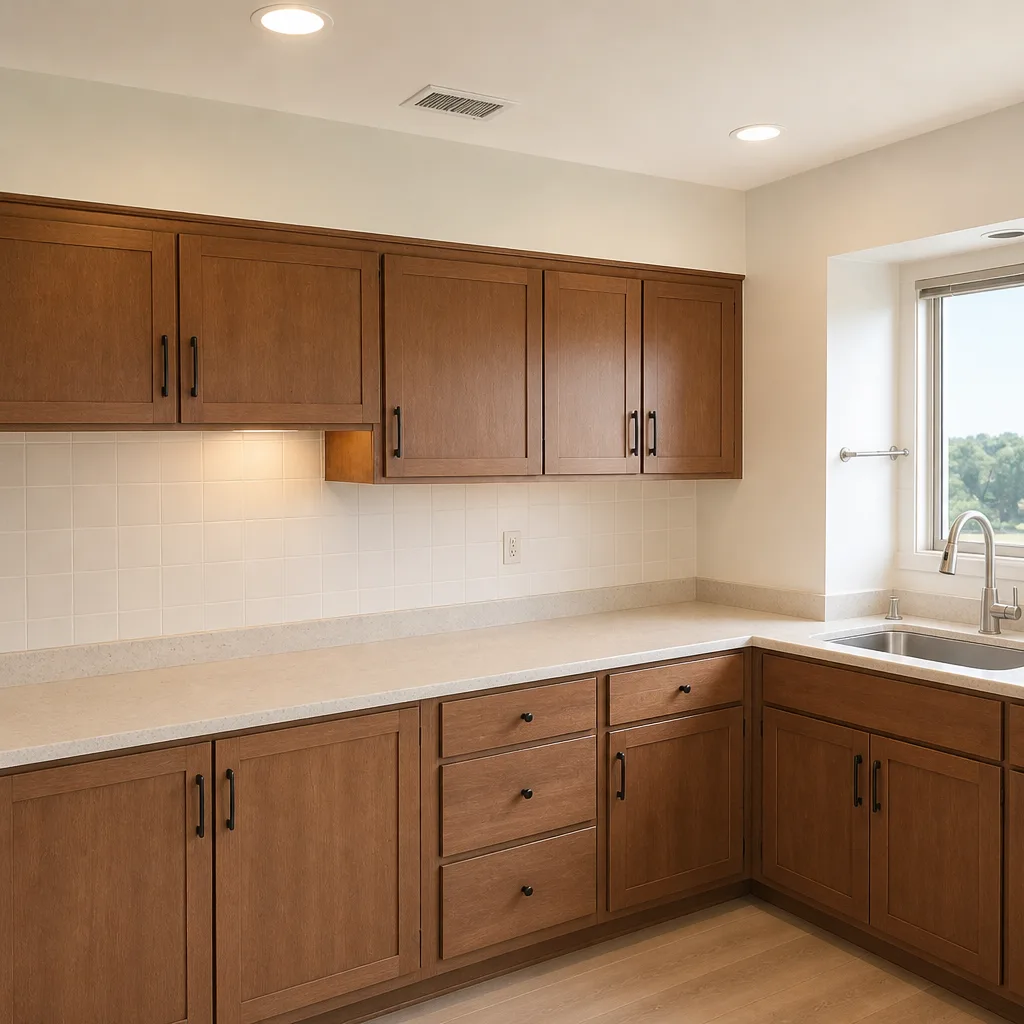 After
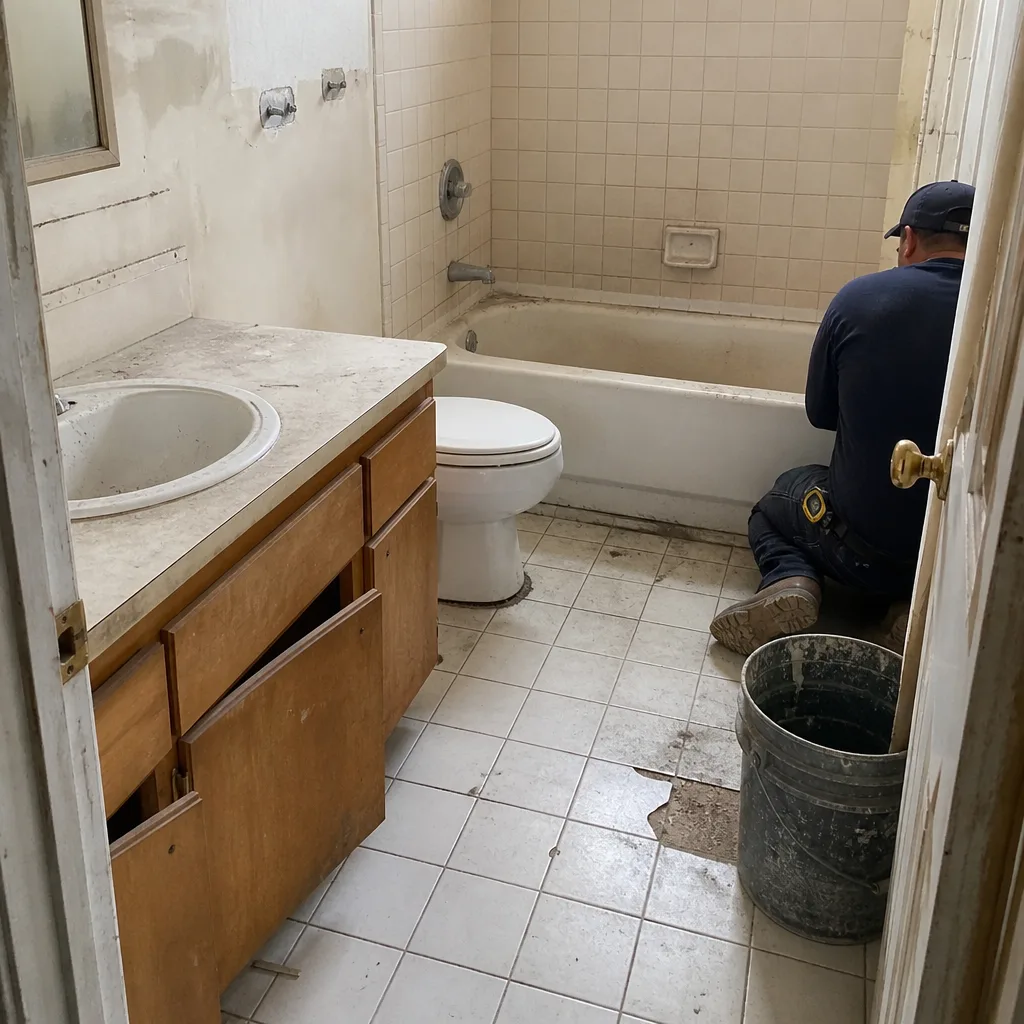 Before
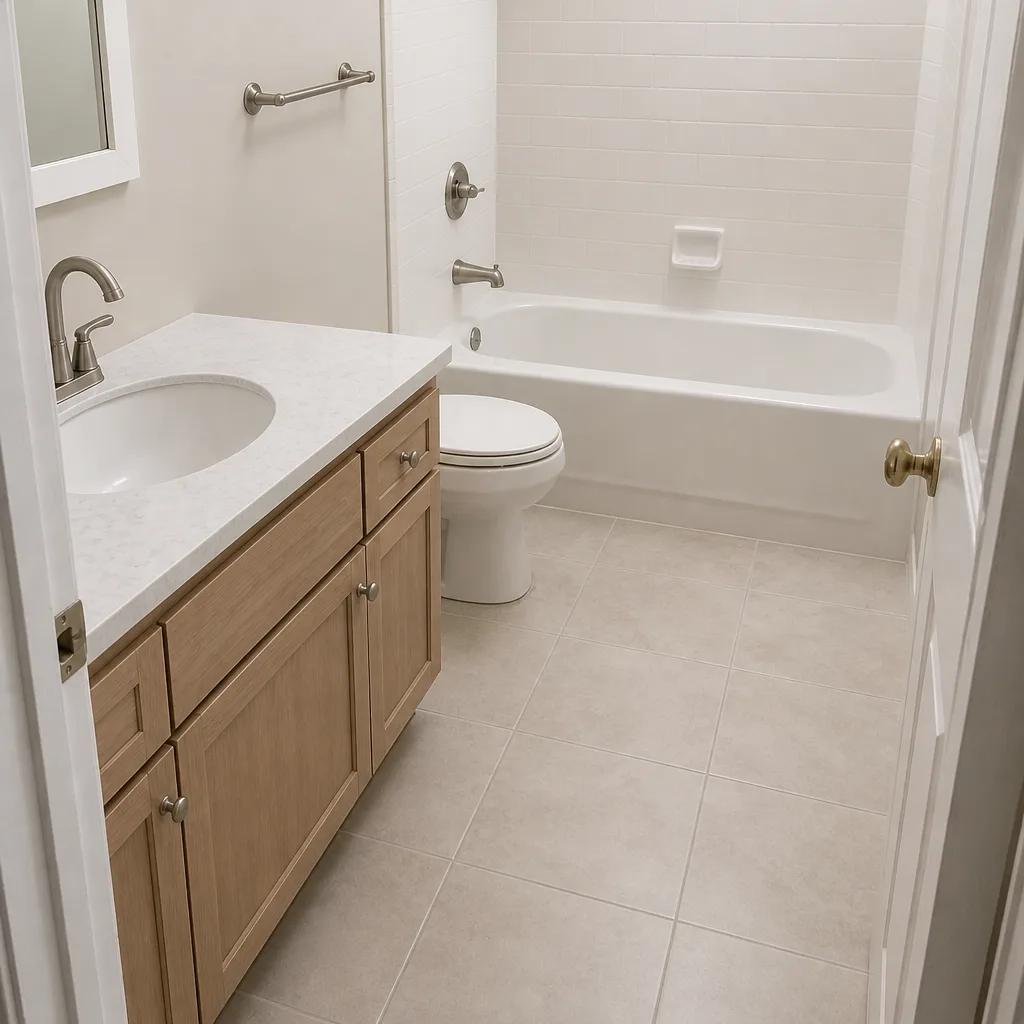 After
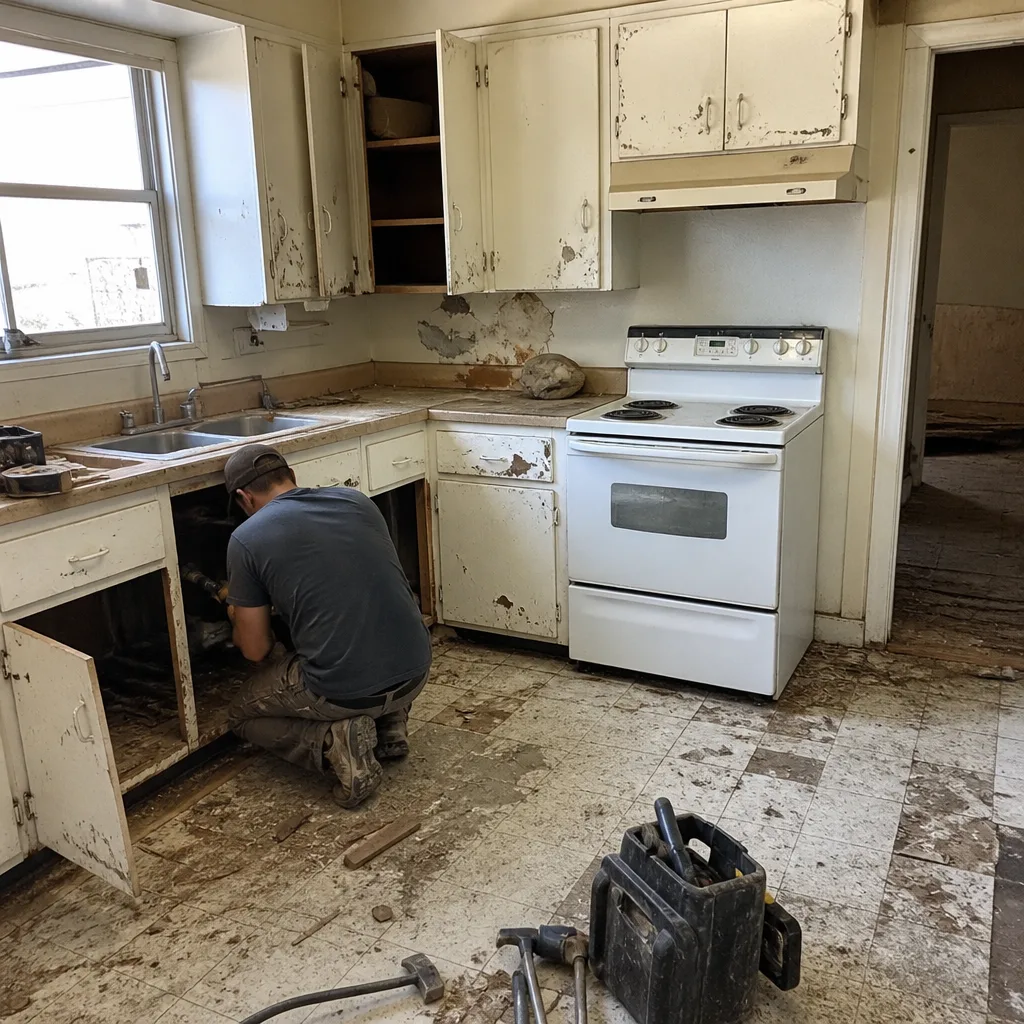 Before
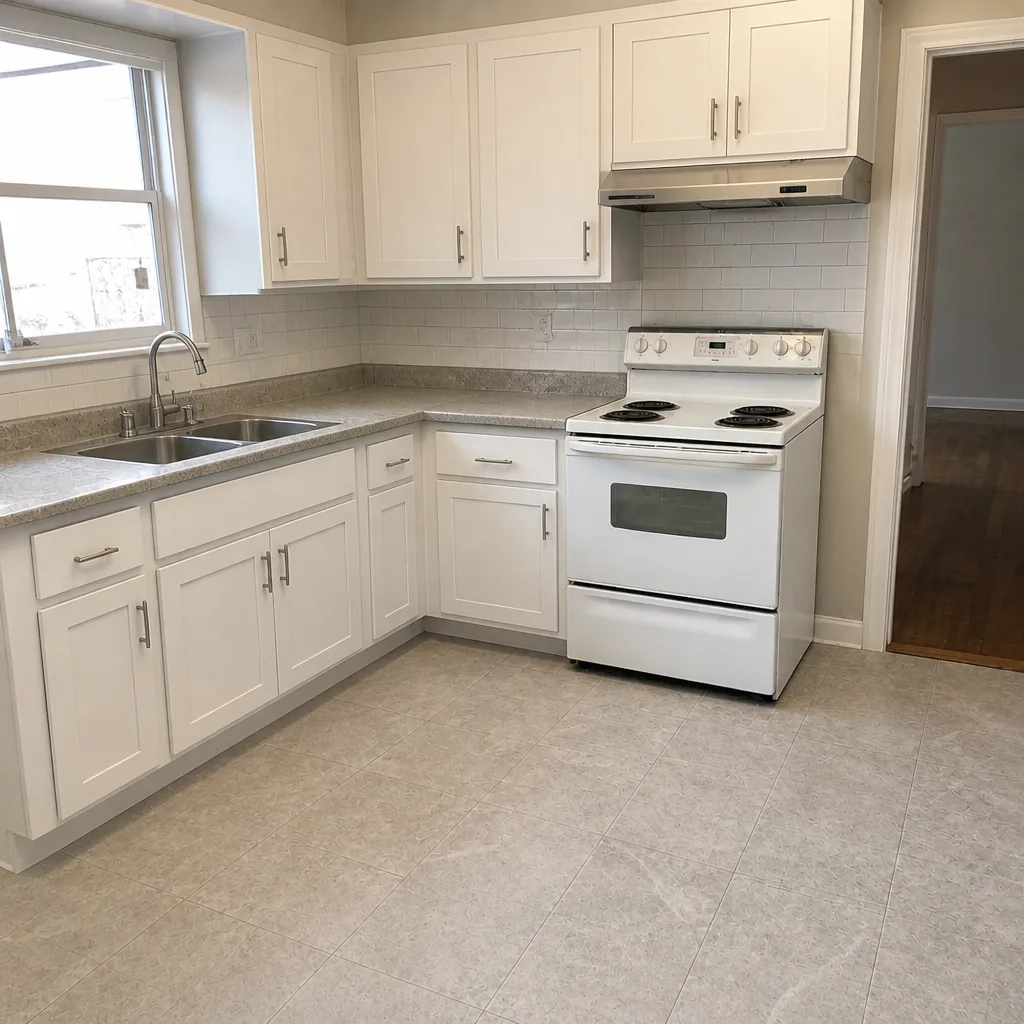 After
Garage Conversion Cost in Glendale, CA: What the Number Actually Covers
A garage conversion in Glendale typically runs $30,000-$80,000 for a standard detached or attached garage, and $45,000-$130,000 when the project folds into a larger addition. The spread isn’t vague pricing. It splits cleanly by one line item most bids gloss over: whether the existing slab stays or gets replaced. Call (844) 320-5930 and we’ll put a written price in front of you before anyone lifts a tool.
Here’s the thing about Glendale garage conversions that a generic cost guide won’t tell you. The cheapest line item on many quotes, “existing slab: retain,” is often the one that triggers a failed inspection and an expensive do-over.
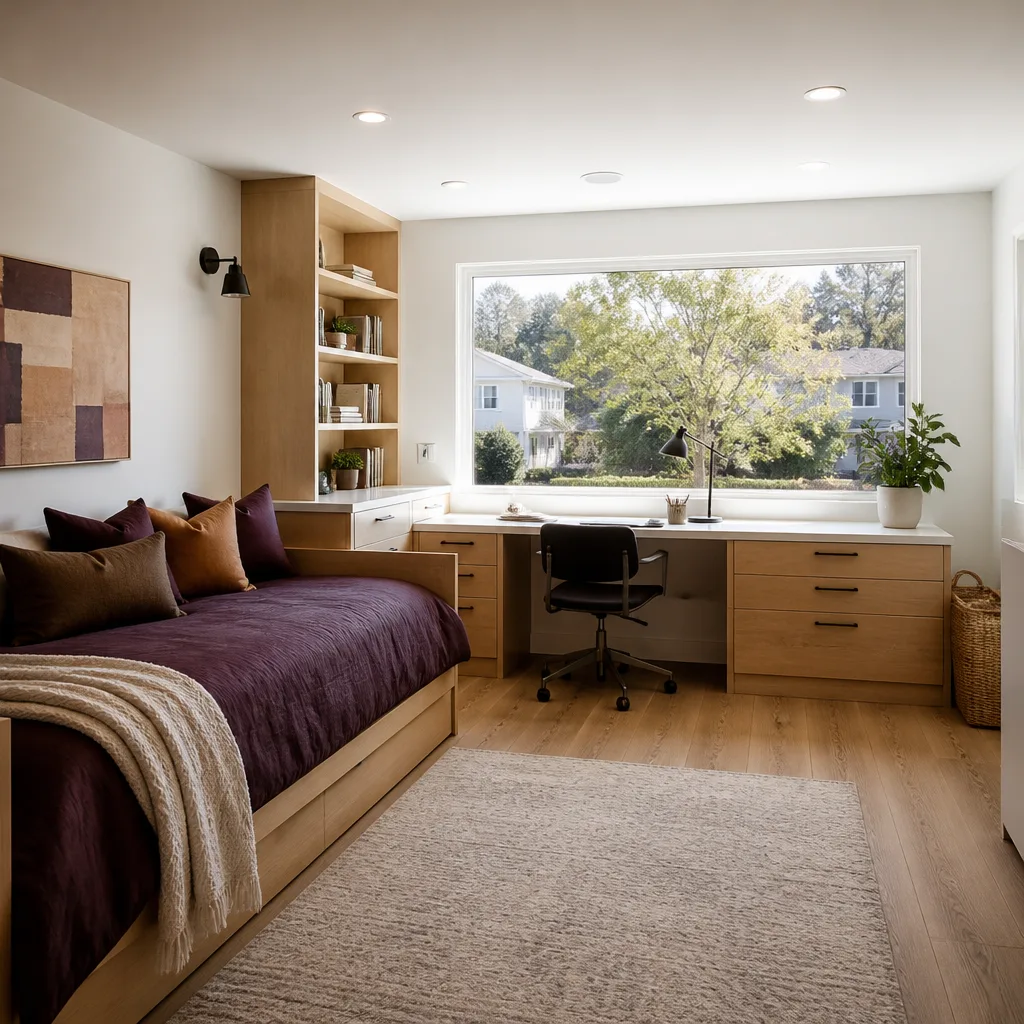
Why “Retain Existing Slab” Is the Most Expensive Cheap Line in a Glendale Quote
A 1940s Adams Hill garage slab was poured to park a car. It was never built to hold habitable space. The concrete on those Adams Hill and Chevy Chase properties routinely measures 3 to 3.5 inches thick, and it has no vapor barrier underneath. Under California’s 2022 Energy Code, habitable space needs a moisture-controlled assembly. A pour-over tops the concrete but doesn’t stop rising moisture from wicking into flooring, insulation, and framing.
The technically correct fix – and in many cases the one the city requires once the slab is opened – is full removal and replacement with a properly vapor-barriered, thickened slab. That’s a $6,000-$14,000 scope on its own in Glendale. A bid that assumes retention without testing the slab first is a bid hedging against a cost it hasn’t measured.
We test before we quote. That means a core sample or a hammer-probe of the slab, a moisture check, and a photo record of the condition. If the slab can be retained without violating Title 24 assembly requirements, we say so and show you the evidence. If it can’t, that cost goes into the written price before work begins – not into a mid-project change order.
Garage Conversion Cost in Glendale: Full Price Table
These are the ranges we work from on Glendale projects. Your actual written price depends on slab condition, existing utility runs, and whether the garage is attached to the main house.
| Line Item | Low | High |
|---|---|---|
| Garage conversion (full scope, slab retained) | $30,000 | $55,000 |
| Garage conversion (full scope, slab replace) | $42,000 | $80,000 |
| Slab removal and replacement with vapor barrier | $6,000 | $14,000 |
| Bathroom addition within conversion (Kohler fixtures) | $9,000 | $28,000 |
| HVAC and Title 24 insulation package | $4,500 | $9,500 |
| Egress window and door work | $2,500 | $6,000 |
| Electrical panel upgrade (if required) | $2,000 | $6,500 |
| Full Home Addition & ADU scope with conversion | $45,000 | $130,000 |
The lead range for this page – $45,000-$130,000 – is the realistic band once you’re combining a conversion with a broader Home Additions & ADU in Glendale scope. Standalone conversions sit lower; the $30,000-$80,000 band is the honest floor and ceiling for a detached or attached garage on its own.
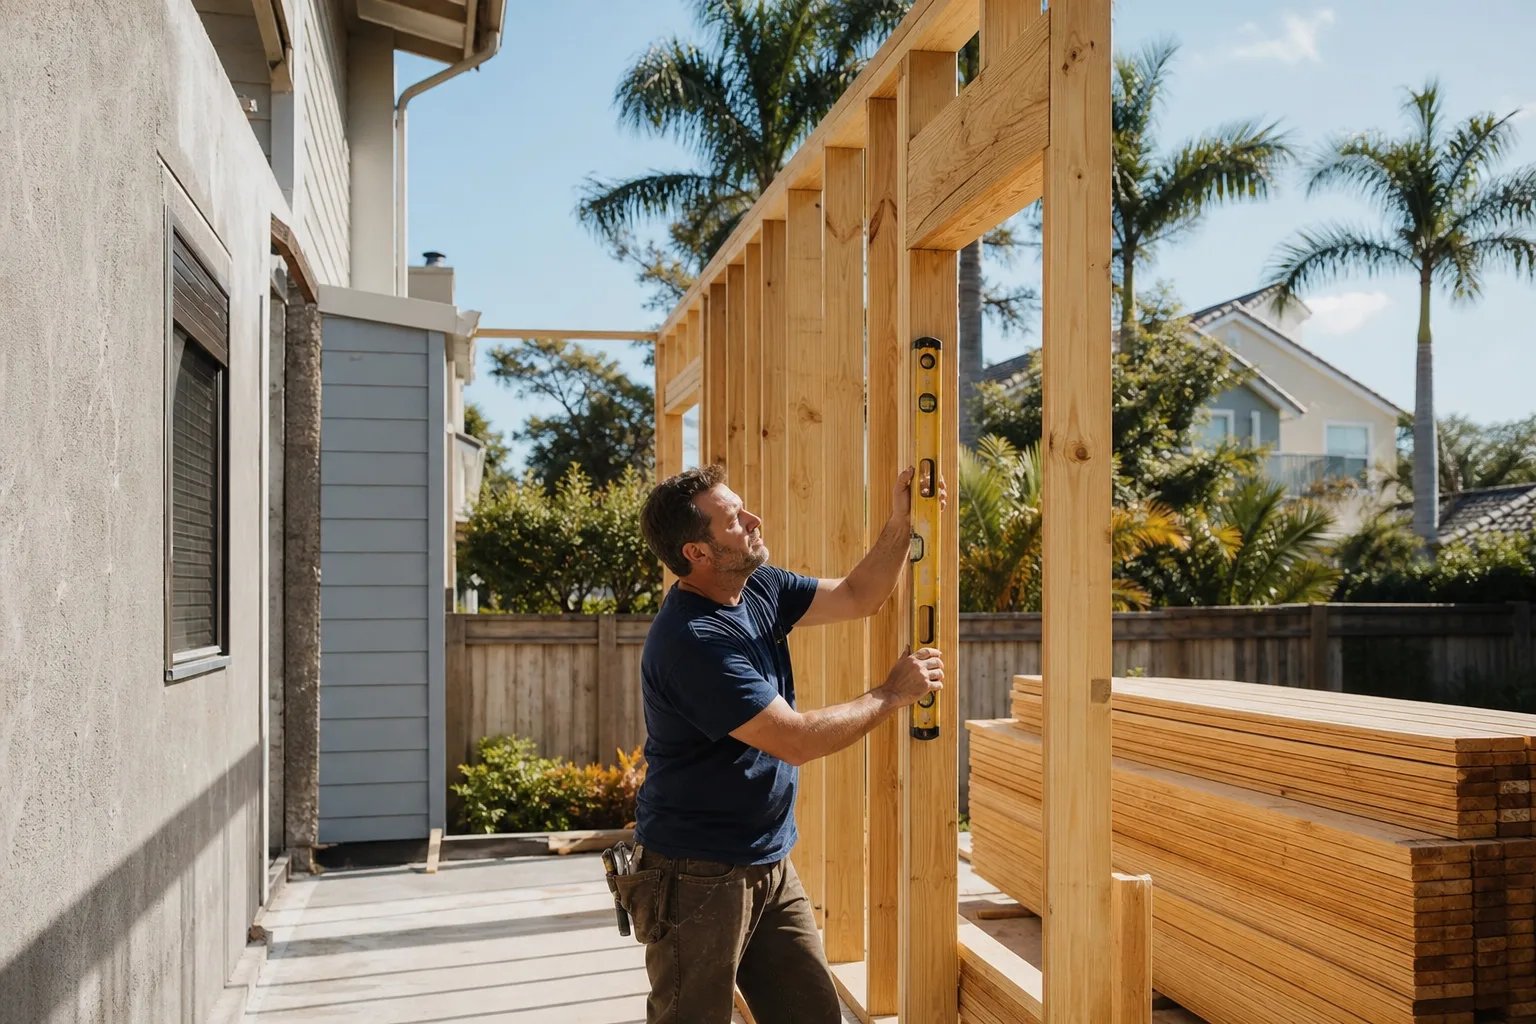
Glendale’s Permit Pathway: Where Older Garages Fail Pre-Inspection
Glendale runs garage conversions through California ADU law, but the city enforces its own checklist – and that’s where Craftsman-era and Spanish Colonial garages quietly fail before work starts. The three most common pre-inspection failures we see on older Glendale properties:
- Ceiling height: Habitable rooms need 7 feet 6 inches minimum. A 1920s garage framing the roof at 7 feet needs a rafter lift or a rebuilt ceiling line, which adds framing cost.
- Egress: Every sleeping room needs an operable egress window with a clear opening of at least 5.7 square feet. Old garage walls were never framed for that opening; block or stucco walls need cutting and lintel work.
- HVAC and Title 24: California’s energy code requires a rated insulation assembly and a compliant heating path. That’s where a real insulation spec matters – not a generic allowance line, but a product named on the quote with its R-value.
Here’s the first-hand detail competitors skip: on Glendale hillside properties in the Verdugo foothills, the building department enforces some of the strictest hillside grading and seismic retrofit ordinances in LA County. That intersects directly with garage conversions on older masonry and soft-story buildings.
The Soft-Story Problem: Why Some Glendale Garage Conversions Cost More
Glendale’s 1960s-70s apartment buildings with tuck-under garages are subject to the city’s mandatory soft-story retrofit ordinance. If you’re converting a garage within that building type – a ground-floor unit conversion, an owner’s storage space going habitable – the seismic retrofit scope comes first. Bolting, bracing, and shear-wall work has to happen before a certificate of occupancy is issued on the converted space.
That seismic work is a real cost line, typically $8,000-$25,000 depending on the building’s size and current condition. An honest quote on that building type includes it. A quote that doesn’t mention the retrofit ordinance either hasn’t checked your building’s age or is hoping you won’t ask.
Post-1994 Northridge, Glendale became a leader in seismic retrofitting, and many hillside homes built before 1970 still carry unreinforced masonry foundations that need bolting and bracing – often discovered mid-project on a remodel. On a garage conversion, that discovery should happen at the quote stage, not the demolition stage.
What Brands and Materials Go Into the Written Price
Allowances are how contractors hide risk. We name products, so the number on the page reflects a sourced material, not a placeholder. In a Glendale garage conversion quote you’ll see:
- Kohler fixtures for a bathroom added within the conversion – named model, not an allowance dollar.
- Title 24-rated insulation with its R-value written on the scope line, so the assembly can be verified at inspection.
- Toto or American Standard where the fixture spec calls for a specific rough-in or a water-sense rating.
- Schluter or Sterling waterproofing and shower surround systems where the conversion adds a wet area.
Under Clause 1 of the Haven Standard, the price is written before anyone starts, and on a garage conversion that discipline carries straight through the trade: no work proceeds on a change until the change order is signed. That’s what keeps Rowan projects within a few percent of the number you agreed to, across 4,000-plus jobs since 2007.
How Photo Documentation Protects You During a Garage Conversion
Glendale’s building department will sometimes ask for evidence of what’s under the slab, how the framing was set, or how the insulation was installed before it signs off. When the inspector asks, you want a record already in hand – not a scramble to open a finished wall.
Our documented photo record is included on every visit, not sold as an upgrade. On a garage conversion that means before-and-after photos of slab condition, framing inspection shots before drywall, insulation installation shots for the energy-code file, and a final record of the completed scope. You leave with the evidence of what was found and what was done. It’s the same standard we hold across all seven trades, from home remodels to full additions, and it’s the reason the 365-Day Done Right Promise is made in writing rather than by handshake.
Our technicians have up to 19 years of experience, are background-checked and uniformed, and a live person answers calls 24/7. If you’ve already received a bid that carries a “retain existing slab” line without a testing note, bring it in – our Free Second Opinion reviews any competitor’s written estimate line by line at no charge.
FAQs
A garage conversion in Glendale costs $30,000-$80,000 on a standalone basis, or $45,000-$130,000 when combined with a broader addition. The biggest swing factor is the existing slab: if it’s a 3-to-3.5-inch 1940s pour with no vapor barrier, full replacement adds $6,000-$14,000. Call (844) 320-5930 for an exact written quote – estimates are free.
Replacing the slab is usually the correct scope when the existing concrete lacks a vapor barrier and is thinner than 4 inches, even though it’s the higher line item up front. A pour-over can hide moisture problems that show up a year later as flooring failure and code violations. Testing the slab before quoting is the only way to keep costs honest. Call (844) 320-5930 and we’ll run the test before we write a number.
Yes, but the seismic retrofit scope comes first in a 1960s-70s tuck-under building subject to Glendale’s mandatory soft-story ordinance. Bolting, bracing, and shear-wall work – typically $8,000-$25,000 – has to close before the conversion can pass final. We bring that cost into the written price rather than discovering it at demolition. Call (844) 320-5930 to talk through your building’s age and scope.
Yes – every habitable-space garage conversion in Glendale requires a building permit and inspection sign-off, filed under California ADU law but reviewed against the city’s own checklist. Ceiling height at 7 feet 6 inches, egress window size, Title 24 insulation, and HVAC compliance are the four items that fail most often on older Craftsman-era garages. Call (844) 320-5930 for a pre-inspection walk-through before you commit to a bid.
Get Your Garage Conversion Priced in Writing
The number you agree to should be the number you pay. We’ll test the slab, walk the permit pathway, and hand you a flat written price with the scope, warranty, and photo record spelled out – no allowances, no change orders without a signature. Call (844) 320-5930 for a free estimate on your Glendale garage conversion, or to bring us a bid you want reviewed line by line.
Written by the team at Rowan Construction Group Glendale, serving Glendale, CA.
What Our Customers Say
"They found an old septic line under the driveway run and stopped, documented it, and re-quoted before continuing."
- Xavier L."Driveway replaced properly with a base that will actually last. They explained why the cheaper quote was cheaper."
- Reggie O."Fence and retaining wall along a sloped boundary. They photographed the footing depth at each post, which mattered when the county inspector came."
- Iona F.