Last updated November 16, 2026
Free written scope consultation - allowances, timeline, and change-order rules on paper before a single trade is scheduled
Construction Permits, Codes & Inspections in CA: What You Need to Know
Most California homeowners assume an unpermitted addition costs them a fine. The bigger bill arrives at sale. An open permit or a structure that never had one creates a title encumbrance that has to be disclosed, and depending on what the city finds, it can mean retroactive demolition before a buyer’s lender will fund the loan. That encumbrance affects your resale number more directly than the original permit fee ever would have. This guide walks the actual layers a Glendale project sits under, from the 2022 California Building Code down to the local amendments and the fire-zone overlays that change what gets built.
Quick Answer
California construction permits are issued by the local building department, but the rules come from three stacked layers: the 2022 California Building Code, city-specific amendments like Glendale’s, and any overlay district such as a Very High Fire Hazard Severity Zone or hillside grading area. You need a permit for anything structural, any new electrical or plumbing circuit, any addition, and most accessory structures above a small footprint. Inspections follow a fixed sequence from foundation through final, and skipping or missing a stage is what turns a routine project into a title problem.
Styles & brands we work with
- Kitchen remodeling
- Bathroom remodeling
- Home additions & ADU
- Roofing
- Windows & doors
- Driveway & pavers
- Fence
Table of Contents
- The Three-Layer Code Stack Every California Project Sits Under
- What’s Permit-Exempt Under CBC 105.2, and Where Glendale Narrows It
- The Glendale Inspection Sequence for a Typical Addition
- How Fire-Zone Overlays Change Roofing, Walls, and Venting
- What Owner-Builder Status Actually Means in California
- Permits vs. Codes vs. Inspections: How They Differ
- What Permits Add to a Project in Glendale
- How to Verify a Permit Is Legally Yours
The Three-Layer Code Stack Every California Project Sits Under
When we pull an addition in Glendale, the plans have to satisfy three rule sets at the same time. Think of them as floors of a building, not alternatives to each other.
- Layer one: the 2022 California Building Code (CBC). This is the state baseline, and it’s what the CBC references in every section of this guide point to. It covers the structural, seismic, energy, and fire provisions every city starts from.
- Layer two: local amendments. Cities can and do modify the CBC. Glendale’s amendments live in its Municipal Code, Title 8 (Building), and the local provisions diverge from the statewide code in a documented list of sections covering things like Hillside Grading, historic resources, and certain fire provisions beyond the state minimum. When a designer says “the plan checker flagged a local amendment,” this is the layer being referenced.
- Layer three: overlay districts. These sit on top of both. A property in a Very High Fire Hazard Severity Zone (VHFHSZ), a hillside zone, or a historic district has requirements no other parcel in the city shares. A house on a canyon parcel in the Verdugo foothills draws VHFHSZ and hillside provisions at once.
The practical effect: two Glendale homes on the same street can face different construction requirements because one has an overlay the other doesn’t. Before anyone draws a plan for your property, the correct first step is a property-specific check at Glendale Building & Safety that lists every layer that applies. Skipping that check is the single most common reason projects go into plan check with an incomplete submission and lose weeks.
What’s Permit-Exempt Under CBC 105.2, and Where Glendale Narrows It
CBC Section 105.2 lists the work that doesn’t require a permit. It’s the number people hear secondhand and assume covers more than it does. The exemptions are narrow, and cities can add restrictions on top.
- Minor cosmetic work like repainting, interior finish flooring, and cabinet swaps that don’t move plumbing, gas, or electrical generally don’t trigger a permit.
- Small accessory structures under the exempt footprint and height in the code may avoid a permit. This is where the ADU misconception lives: a shed is not an ADU, and converting or building any dwelling unit – even an attached or detached accessory one – requires a permit and plan check.
- Replacing fixtures in kind (a water heater with the same capacity, a like-for-like outlet) is often exempt. Adding a circuit or moving gas is not.
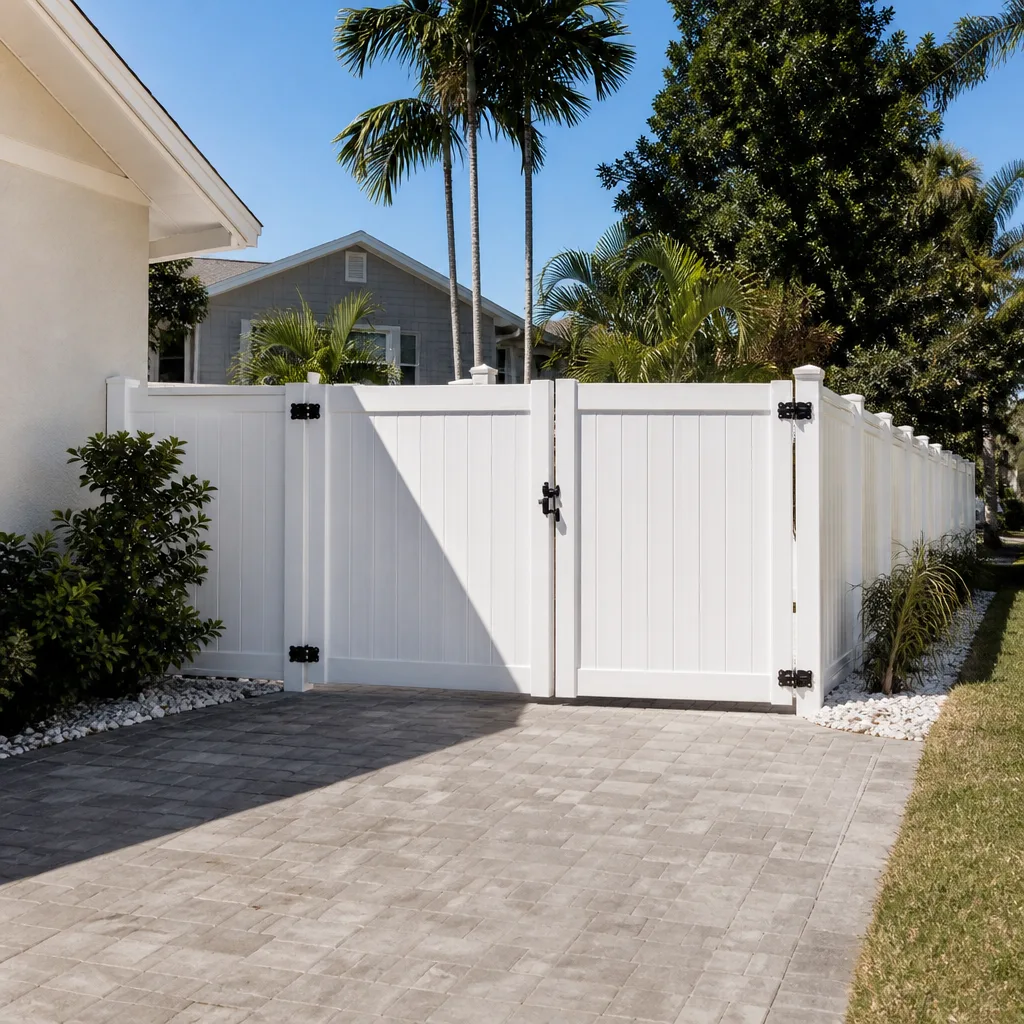
- Fences under the height threshold may be exempt from a building permit, but Glendale still enforces zoning limits on fence height and front-yard clearances – a fence permit is a zoning check, not a building check.
Here is where Glendale homeowners get caught. Fire-zone overlays tighten the exemptions. In a VHFHSZ, work that might be exempt elsewhere – a reroofing project done in kind, a deck replacement – can pull in fire-resistive assembly requirements even though the CBC would otherwise say it’s a repair. If you’re considering a new fence or driveway work, the same logic applies to perimeter and hardscape: Fence Installation in Glendale and Driveway & Pavers in Glendale each carry their own zoning checks alongside any building review. Always confirm the exemption status in writing before you demo or install.
The Glendale Inspection Sequence for a Typical Addition
Permits don’t move a project along; inspections do. Each stage closes before the next opens, and a missed inspection is much harder to recover than a slow one. The sequence below is what a typical Glendale addition walks through, with a realistic calendar range based on current queue times. Construction schedules vary site to site – these are general windows, not guarantees.
- Plan check. Submit plans and let the reviewer work through the layers above. Expect several weeks to a couple of months for a full addition; a straightforward revision is faster. Corrections come back as a written list.
- Foundation inspection. After excavation, forms, rebar, and rough plumbing are in. Typically within a few weeks of the foundation crew starting, depending on the building department’s schedule.
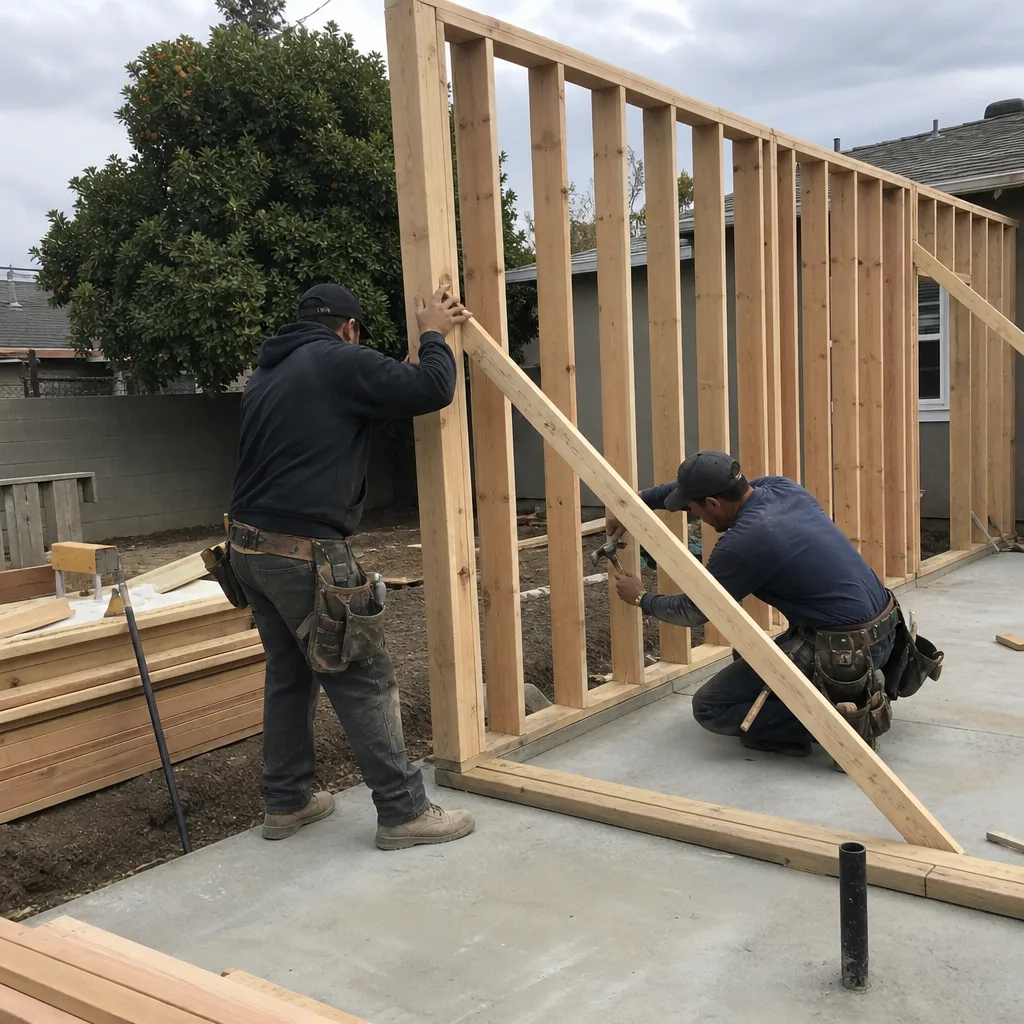
- Framing inspection. After walls, shear, and roof framing are complete but before insulation. Plan for two to four weeks of framing work before you ask for the inspection.
- Rough MEP (mechanical, electrical, plumbing). One inspection covering rough electrical, rough plumbing, and rough mechanical. Same two-to-four-week framing window; your electrician and plumber finish rough-in before the framing inspection so both close together.
- Insulation. After rough MEP passes, before drywall.
- Final. After finishes, fixtures, and the passed roughs are documented. This is the inspection that closes the permit on the record.
Two things slow a Glendale addition beyond the city’s queue: a contractor who doesn’t ask for the next inspection the day the prior one passes, and a change that wasn’t on the original plan. If a change arises mid-build, our discipline is that no work proceeds on it until a signed change order is in hand – so the plan check reflects it and no inspection surprises follow. The project also has to satisfy Title 24 energy requirements, which the insulation and final inspections check against, so specify windows and insulation correctly the first time. For an ADU, the inspection sequence is similar with an added utility-connection inspection – more detail on your options is at Home Additions & ADU in Glendale.
How Fire-Zone Overlays Change Roofing, Walls, and Venting
If your Glendale property is in a VHFHSZ – most of the foothill and canyon parcels above Glenoaks qualify – the overlay changes what materials are legal, not just advisable. Three assemblies carry the biggest dollar difference.
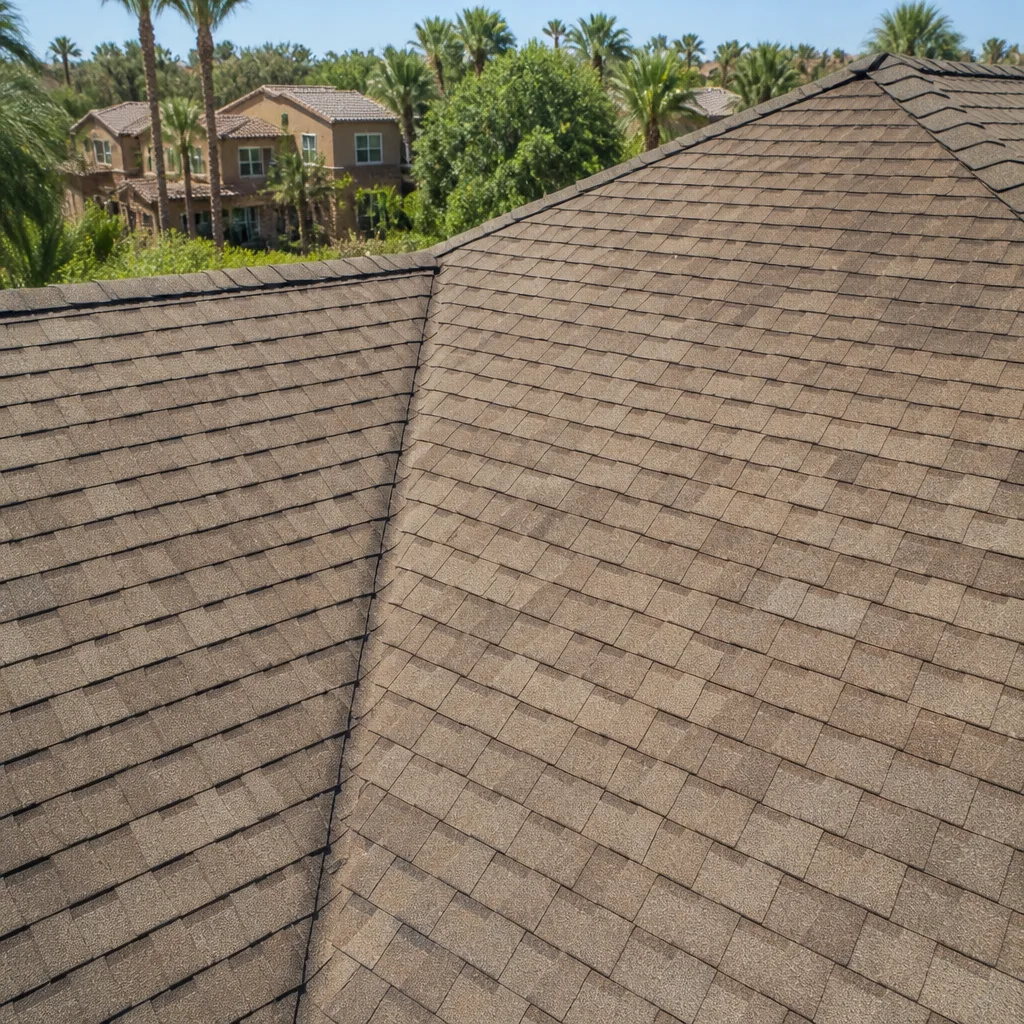
- Roofing. CBC Chapter 15 and the WUI provisions it references require a fire-resistive roof covering. Class A is the top rating, and for materials that will take the rating it’s the practical requirement in these zones. The gap between a basic roof and a compliant Class A assembly can run several thousand dollars on a typical house, depending on roof area and material choice. Because the rating is a property of the whole assembly – underlayment included – substituting a cheaper underlayment can void the rating on paper even when the shingles carry the mark, which is where reroofing in a fire zone goes wrong.
- Exterior wall assemblies. The overlay sets cladding and exterior wall material requirements beyond the state minimum, and vents, eaves, and soffit material get reviewed along with them. In practice this narrows your siding choices and pushes toward noncombustible options.
- Venting. Attic and under-eave vents must resist wind-blown embers; specific vent-attachment and screen provisions apply. Nobody budgets for vent selection, and it’s the cheapest item to get right the first time.
The clean version: a Class A assembly in a Glendale fire zone is not a premium – it’s the code minimum, and the line-item cost difference shows up on your written quote as roofing material, underlayment, and venting lines, not as a vague allowance. A contractor quoting a fire-zone reroof at the same price as a flatland reroof either missed the overlay or is pricing a noncompliant assembly.
What Owner-Builder Status Actually Means in California
California allows a homeowner to pull a permit as the owner-builder, meaning you sign as the responsible party for the construction. It’s legal for your own residence, and it can make sense for small projects you genuinely plan to do yourself or manage.
The liability changes when you do. When you pull a licensed contractor’s permit, the contractor is the responsible party on record: their insurance, their license, and their supervision sit behind the work. When you pull as owner-builder, you take that role. If you then sell the home within a year of completing the work, California disclosure rules require you to disclose owner-builder status and offer the buyer additional protections. And if a defect surfaces, your recourse against a contractor can be the same as any homeowner’s, but the permit itself stops protecting you – a lender or buyer seeing an owner-builder permit on a major addition will treat the work as unverified.
The trade-off is not always obvious. Owner-builder is rarely worth it on anything beyond cosmetic or straightforward trade work; on a structural addition or a roof over a fire-zone property, the compliance review alone rewards a licensed responsible party. What matters regardless of who pulls the permit is that the record shows the right party, the inspections are all closed, and the documentation is complete. That’s part of why every project we take on quotes a flat written price and written scope first, documents the work with a photo record on every visit, and gets the change approved in writing before any of it happens.
Permits vs. Codes vs. Inspections: How They Differ
These three words get used interchangeably, and that’s how projects get sideways. They’re different objects in the same process.
- A permit is the city’s permission to build. It’s a legal document tied to a specific scope, a licensee, and a parcel. It doesn’t expire on its own schedule; it expires when work stalls too long or an inspection fails to follow.
- A code is the rulebook the permit is measured against. The 2022 CBC, the Glendale amendments, and any overlay all feed the same permit application.
- An inspection is the evidence step. It’s the city confirming the work matches the approved plans, stage by stage. Passing all the required inspections is what makes the permit a closed record rather than an open question at resale.
The practical point: a permit is only worth what the closed record says. A permit pulled and never closed is the same title problem as no permit at all, because a buyer’s inspector will find it. In Glendale, a permit that’s been abandoned can require a new application and sometimes a fresh plan check rather than a simple re-inspection.
What Permits Add to a Project in Glendale
People ask for a number, so here’s the honest shape rather than a fixed promise. Permit cost is set by valuation, scope, and the overlay, so it’s a range. On a typical Glendale addition, permit and plan check fees routinely run several thousand dollars, with the fire-zone overlay adding material-compliance cost on top – a Class A assembly, fire-rated walls, and vent upgrades are separate line items from the permit fee itself. On an ADU, permit fees follow the scope, and utility-connection fees come separately.
Because these numbers vary, the useful thing is a written quote with the permit fees, plan-check costs, and material-compliance lines itemized, so you can compare bids on the same terms. We deliver a written price before any work starts, every time – the flat written price with a written scope – so the permit number isn’t a surprise buried in the contract. Bring a competitor’s estimate and we’ll review it line by line at no charge, including whether their permit allowance actually covers the overlay on your property. Our technicians have up to 19 years of experience with these reviews in Glendale.
How to Verify a Permit Is Legally Yours
Before a single excavator arrives, run these numbers, in this order:
- Check the permit online. Glendale Building & Safety has a public permit search. Confirm the permit exists, matches the parcel, and names the correct contractor and scope.
- Confirm the contractor’s license. Look up the license number on the Contractors State License Board site. It takes a minute and settles most doubts. Every crew member who arrives at your door should be background-checked.
- Match the scope. The permit scope should match what’s being built, not the general description in the sales meeting. If a change arises, the change order is signed before work on it begins.
- Close the record. When the work finishes, confirm the final inspection passed and the permit is closed. Keep the photo record and the written warranty with your closing documents.
Our standing rule is that a live person answers calls 24/7, so if a plan checker flags something mid-project, you have a human on the line the same day. Nothing on this list substitutes for the written record you should have in hand before a crew shows up. If you want that record reviewed before you sign with anyone, the second opinion is free.
Common Mistakes to Avoid
- Assuming an ADU exemption covers an accessory structure. CBC 105.2 exempts small accessory structures, not dwelling units. A converted or new unit requires plan check, and Glendale checks zoning (setbacks, height) alongside building.
- Not checking the overlay before designing. In a VHFHSZ or hillside zone, a fire-resistive roof and cladding requirements can add several thousand dollars, and a plan drawn against the base code gets rejected.
- Reroofing in a fire zone with a noncompliant underlayment. The roofing assembly rating is a property of the whole system. A cheaper underlayment can void the rating on paper.
- Letting a permit lapse open. An unclosed permit is a title encumbrance at resale. Confirm the final inspection passed and the record is closed.
- Pulling an owner-builder permit on work you won’t supervise. The responsible party on the permit stops protecting you. Straightforward cosmetic and trade work is one thing; a structural addition is another.
- Skipping the inspection sequence. Framing can’t close before foundation rough-in, and rough MEP can’t close out of order.
- Self-checking “is it exempt?” by memory. Confirm in writing with the city before demo or install; the local amendments narrow the state list.
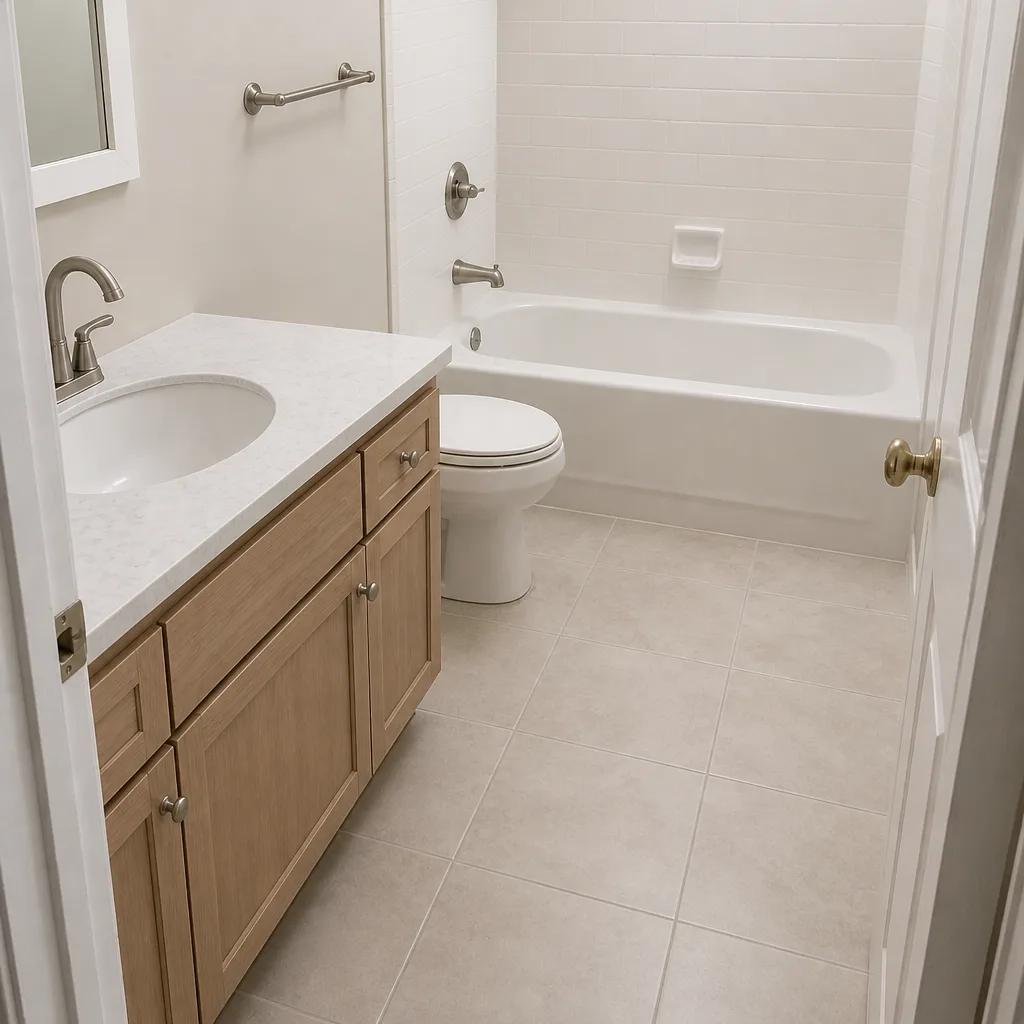
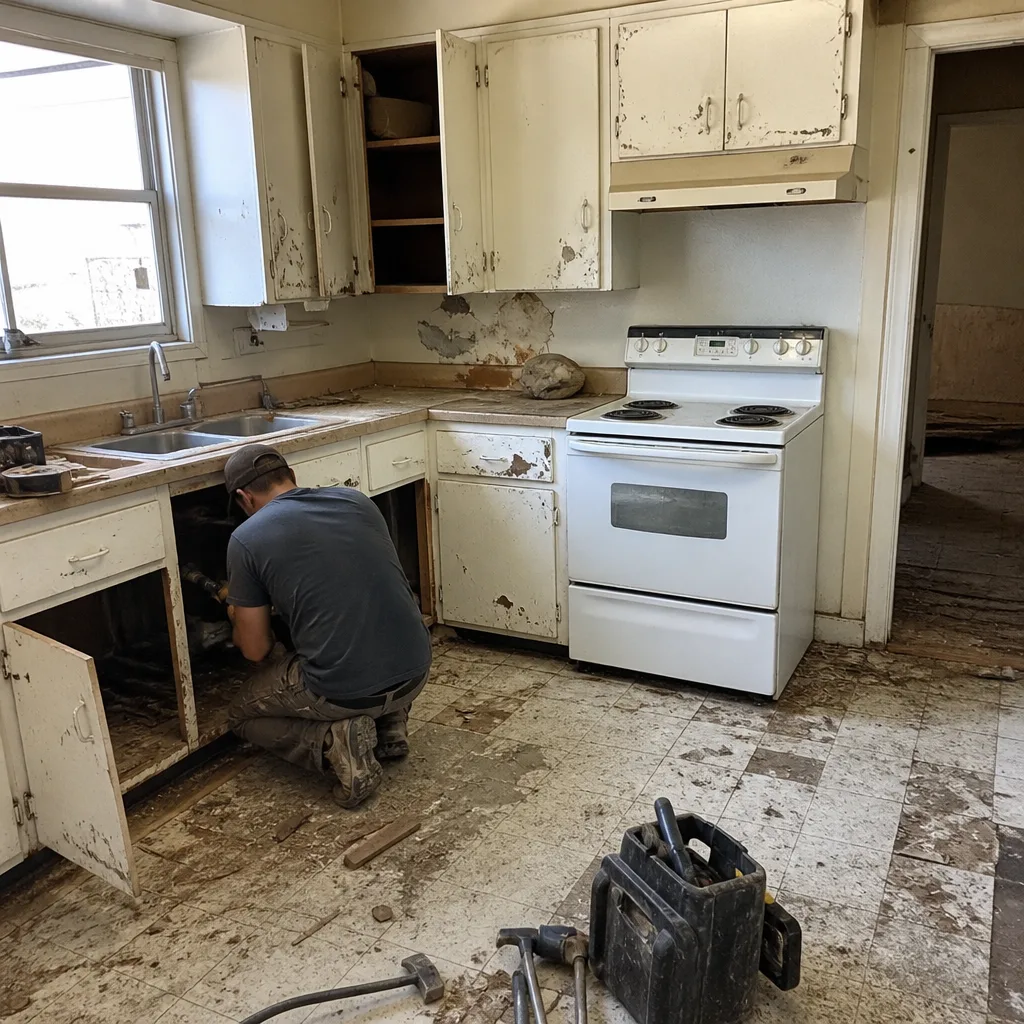
See the difference
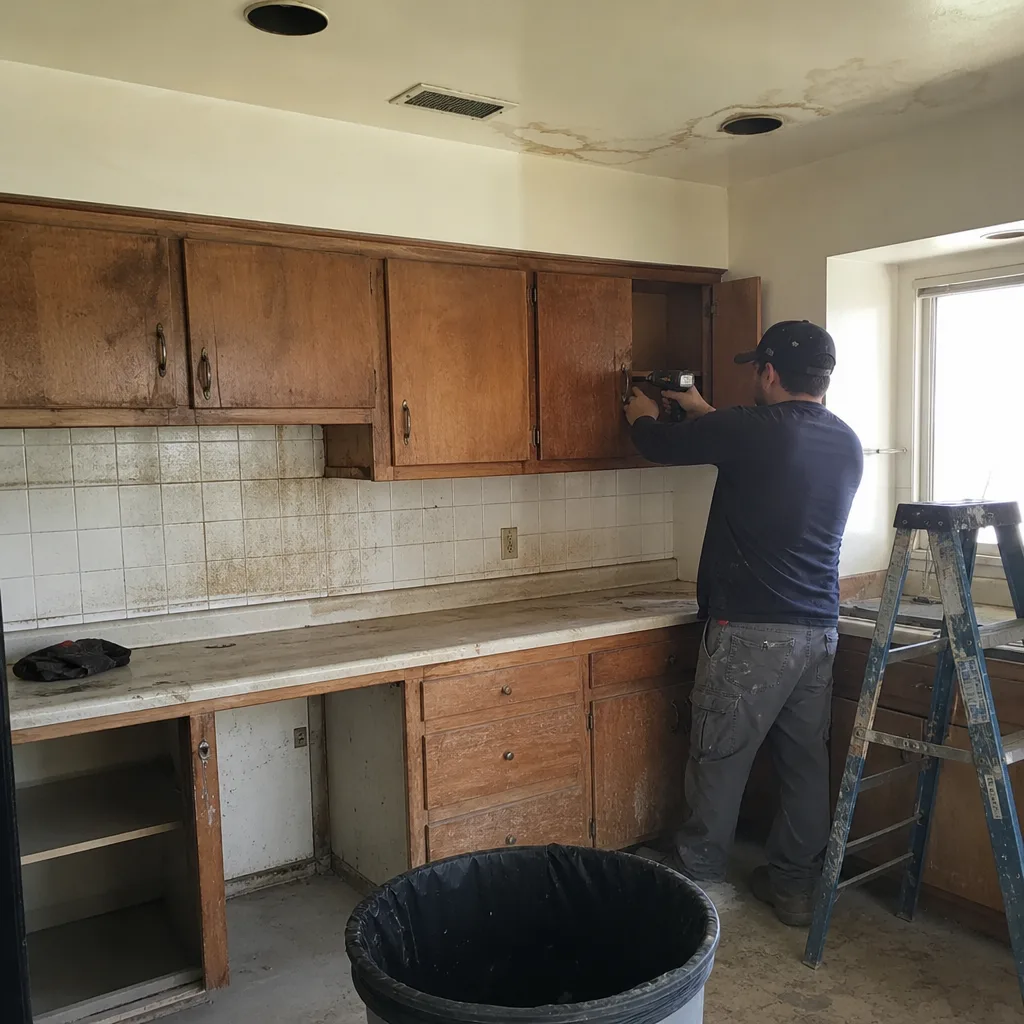 Before
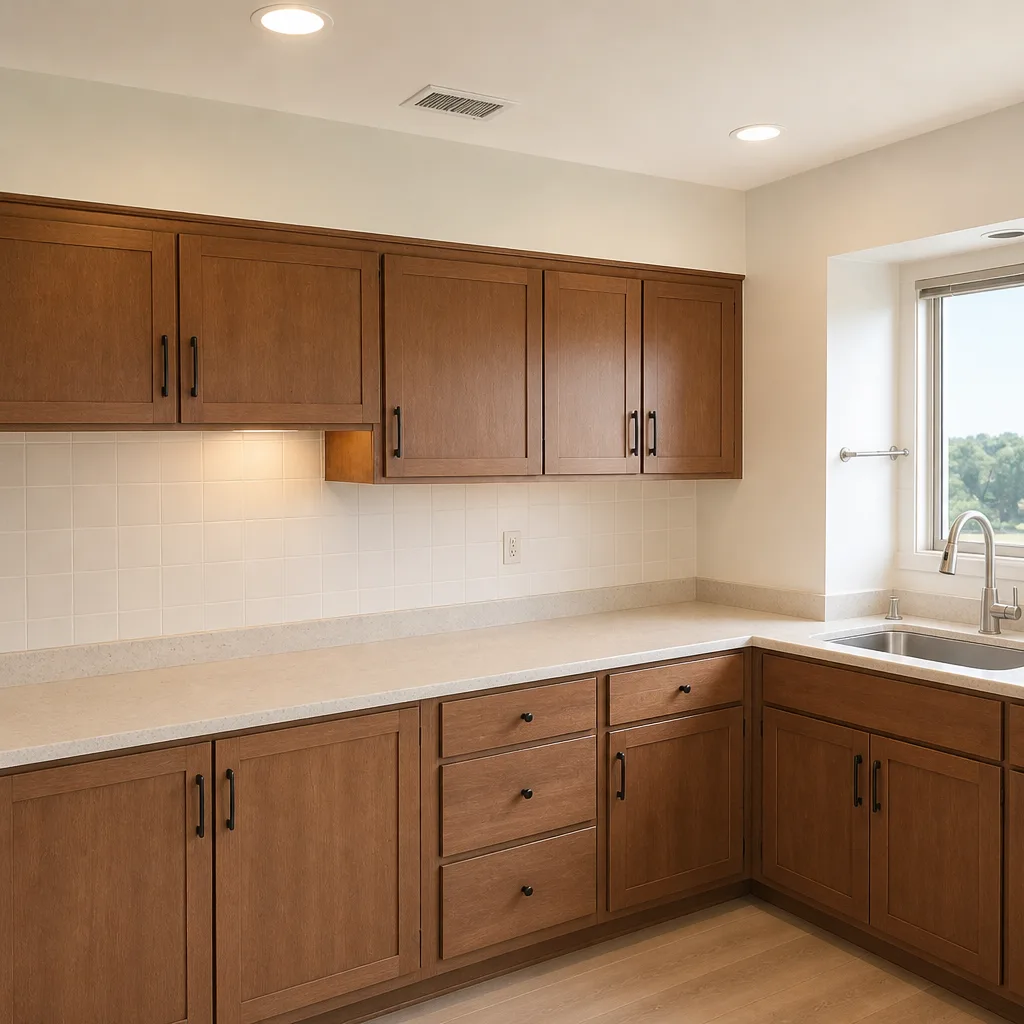 After
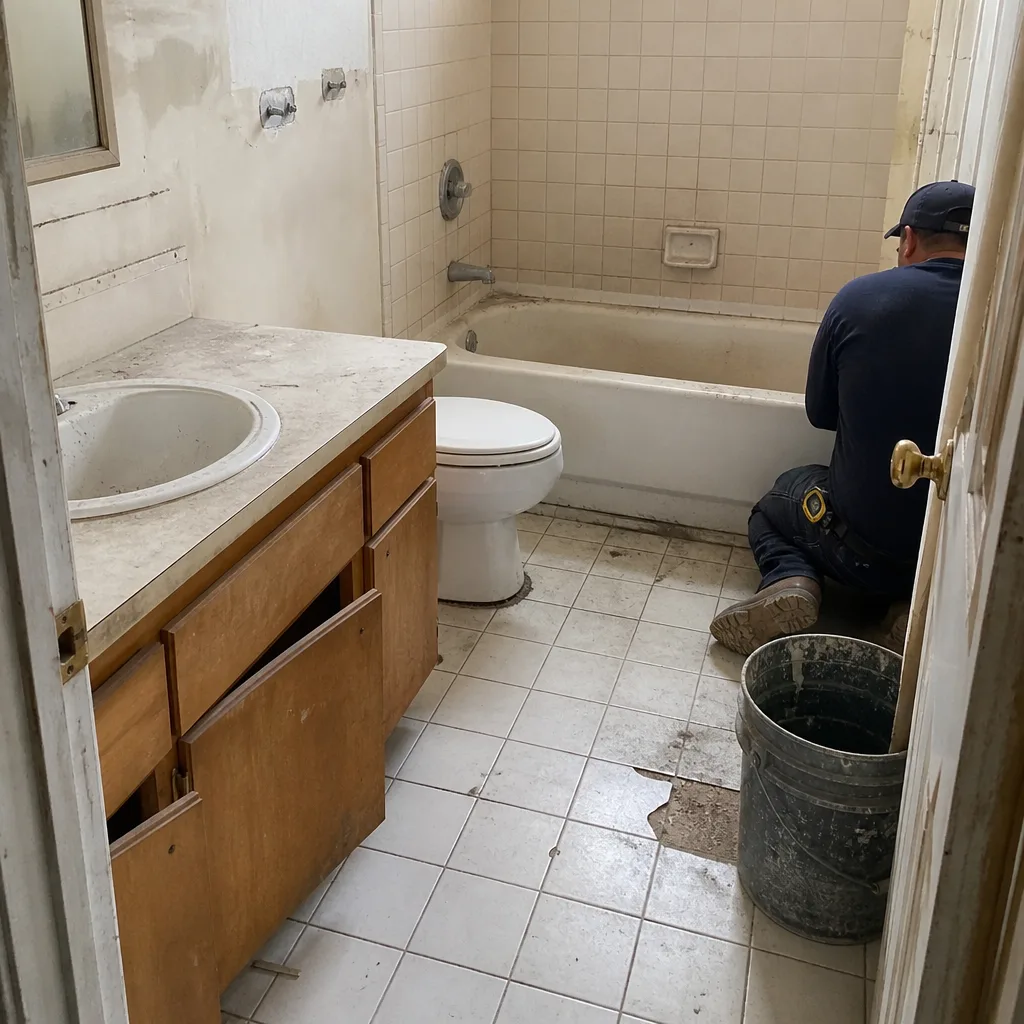 Before
 After
 Before
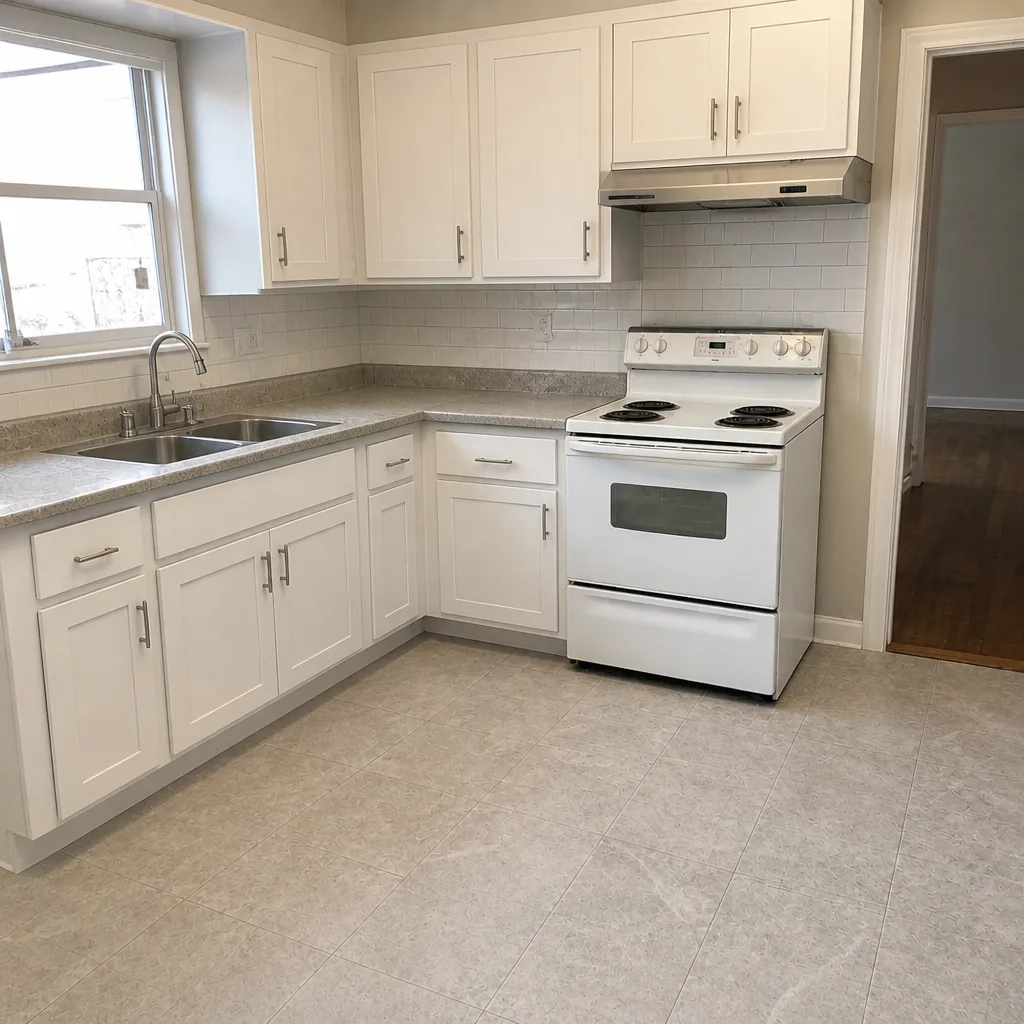 After
When to Call a Professional
Some of this you can handle yourself: a permit search, a license lookup, and a scoping conversation with the building department before you buy. The line is where the work touches structure, fire compliance, or anything that has to pass an inspection with no correction notices. If the property sits in a fire zone, if the project is an addition or ADU, if the roof assembly is being replaced, or if the property has any hillside or historic overlay, get a licensed responsible party involved before design – not after the first correction notice. And if you’re comparing written estimates and something about the permit allowance looks thin, ask. Rowan Construction Group Glendale offers free estimates and a free second opinion on any written estimate in Glendale. Call (844) 320-5930.
Frequently Asked Questions
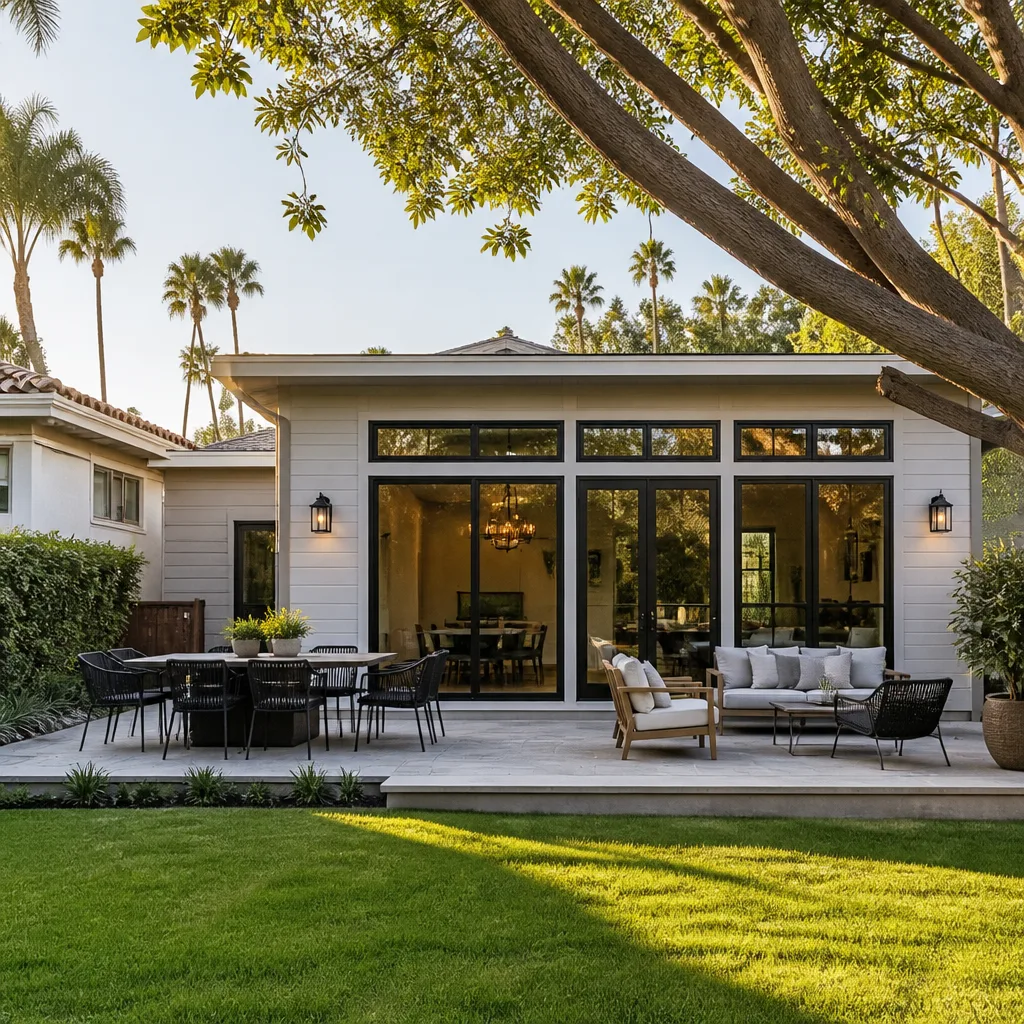
Yes. An ADU – attached or detached – requires a building permit and plan check in Glendale; it is not an exempt accessory structure. In a fire zone or hillside overlay, the ADU also carries the fire-resistive and grading provisions that apply to the main house. Call (844) 320-5930 to talk through scope and a written estimate.
Permit fees are set by scope and project valuation, so for a typical addition they run several thousand dollars, with plan-check fees and fire-zone material-compliance costs on top. Because the number is scope-specific, the reliable way to know is a line-item written quote. We deliver that before any work starts – call (844) 320-5930 and the estimate is free.
An owner-builder permit names you as the responsible party for the construction, while a licensed contractor’s permit puts their license, insurance, and supervision on the record. Owner-builder status can make sense for small work but carries added resale-disclosure duties and loses the protection a contractor’s permit provides. Confirm the arrangement before signing anything.
The full sequence – plan check, foundation, framing, rough MEP, insulation, and final – typically spans several months, with most of the early time in plan check and the building department’s queue. The single biggest schedule saver is asking for the next inspection immediately after the prior stage passes. Call (844) 320-5930 to get your project into a written schedule.
Yes, if your parcel is in a VHFHSZ, which most of the foothill and canyon areas above Glenoaks are. The overlay requires a fire-resistive roof assembly; a Class A assembly is the practical standard in these zones, and the dollar difference from a standard reroof is a real line item, not an allowance. Call (844) 320-5930 for an estimate that shows the compliant assembly.
You have to disclose it, and it becomes a title encumbrance that can stall financing and, in the worst case, trigger retroactive demolition before a sale closes. That’s a bigger hit to resale value than the original permit would ever have cost. If you suspect unpermitted work, get the situation assessed before you list – call (844) 320-5930.
The Bottom Line
California construction permits are a layered system, and the layer most people miss is the local overlay. The 2022 CBC sets the baseline, Glendale’s Municipal Code amendments modify it, and fire-zone, hillside, and historic overlays add requirements no other parcel in the city has. The steps that protect you are always the same: confirm the overlay at the parcel level, match the permit to the actual scope, get every inspection closed on the record, and put the price in writing before anyone picks up a tool. We’ve built our process around that – a flat written price, a signed change order for every change, a documented photo record on every visit, and a 365-Day Done Right Promise printed on every page. That’s the record you want in your closing documents.
If you’re planning work in Glendale and want to know what the overlay on your property means for your budget, start with a written number. You can also get oriented on everything we do at Rowan Construction Group Glendale home, or reach us at (844) 320-5930 to schedule a free estimate.
Written by the team at Rowan Construction Group Glendale.