Free written scope consultation - allowances, timeline, and change-order rules on paper before a single trade is scheduled
Styles & brands we work with
- Kitchen remodeling
- Bathroom remodeling
- Home additions & ADU
- Roofing
- Windows & doors
- Driveway & pavers
- Fence
See the difference
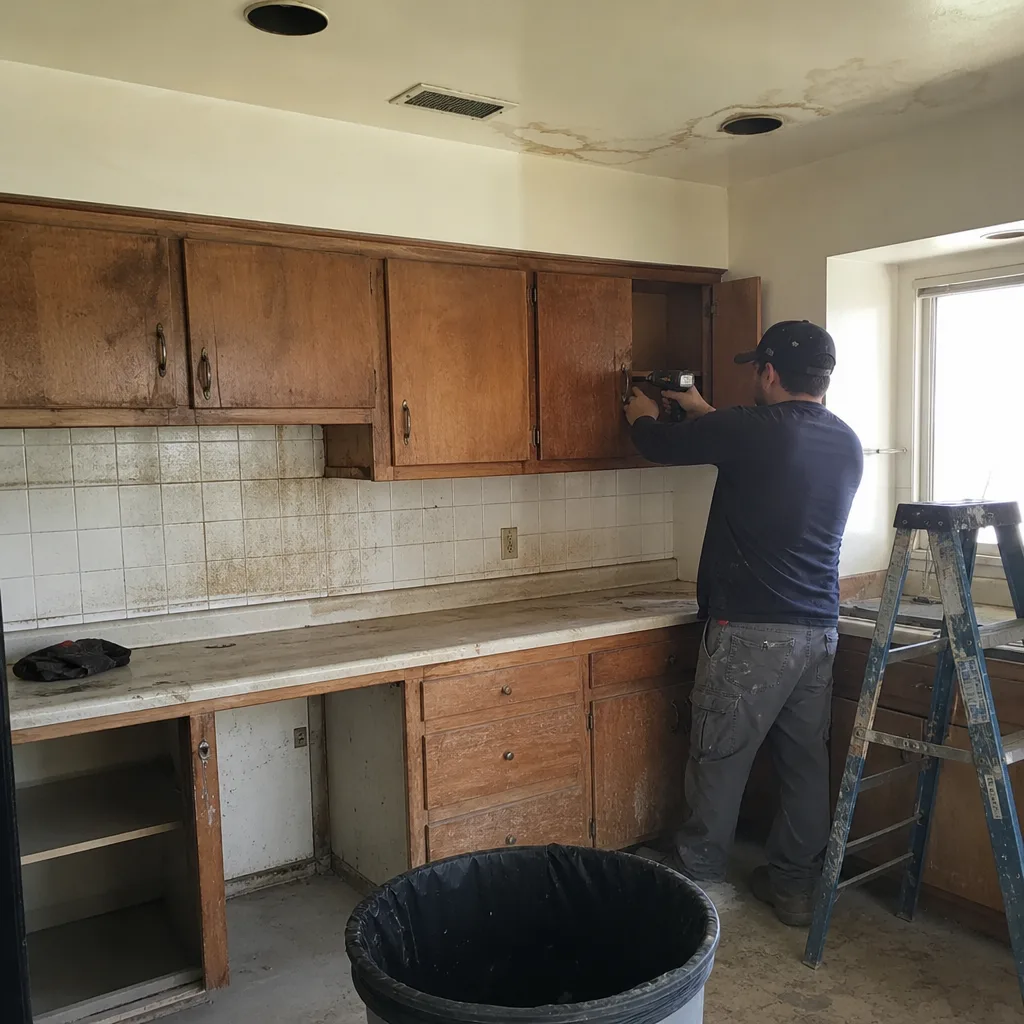 Before
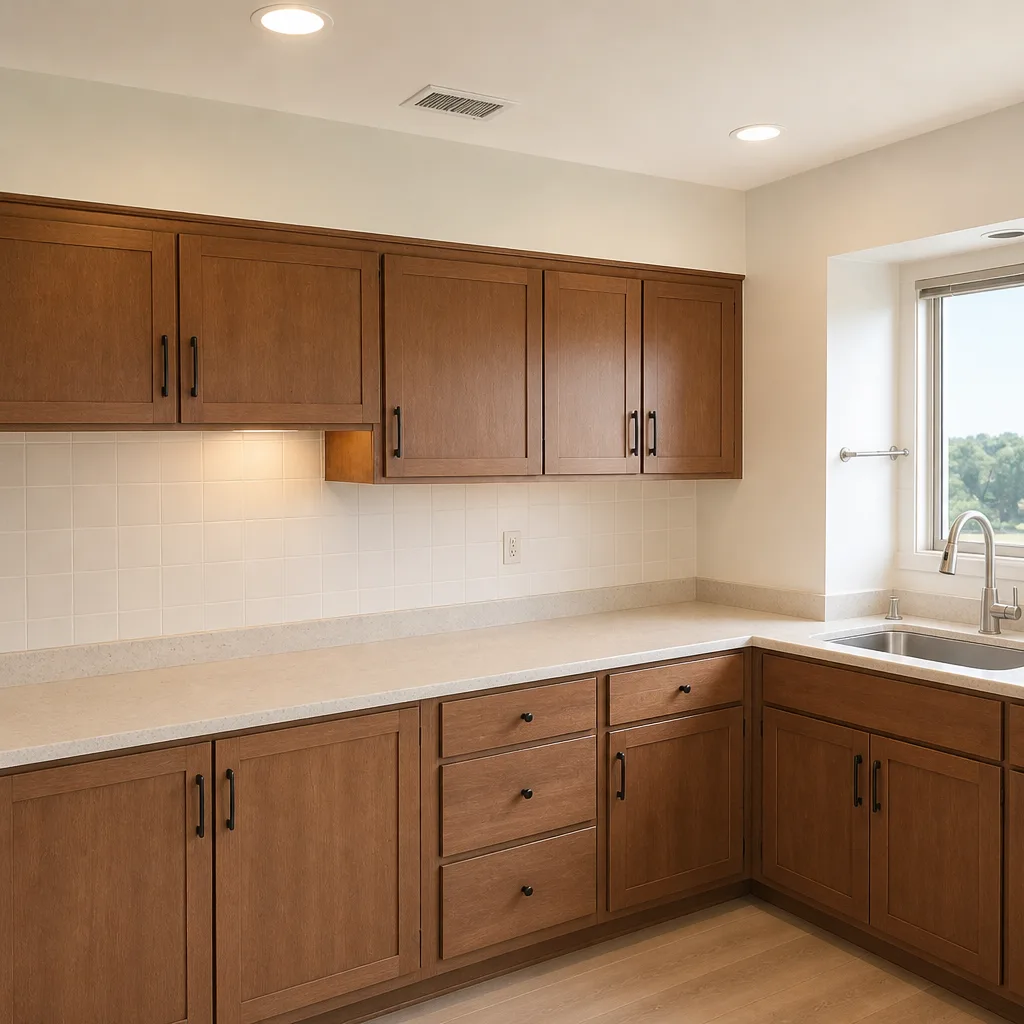 After
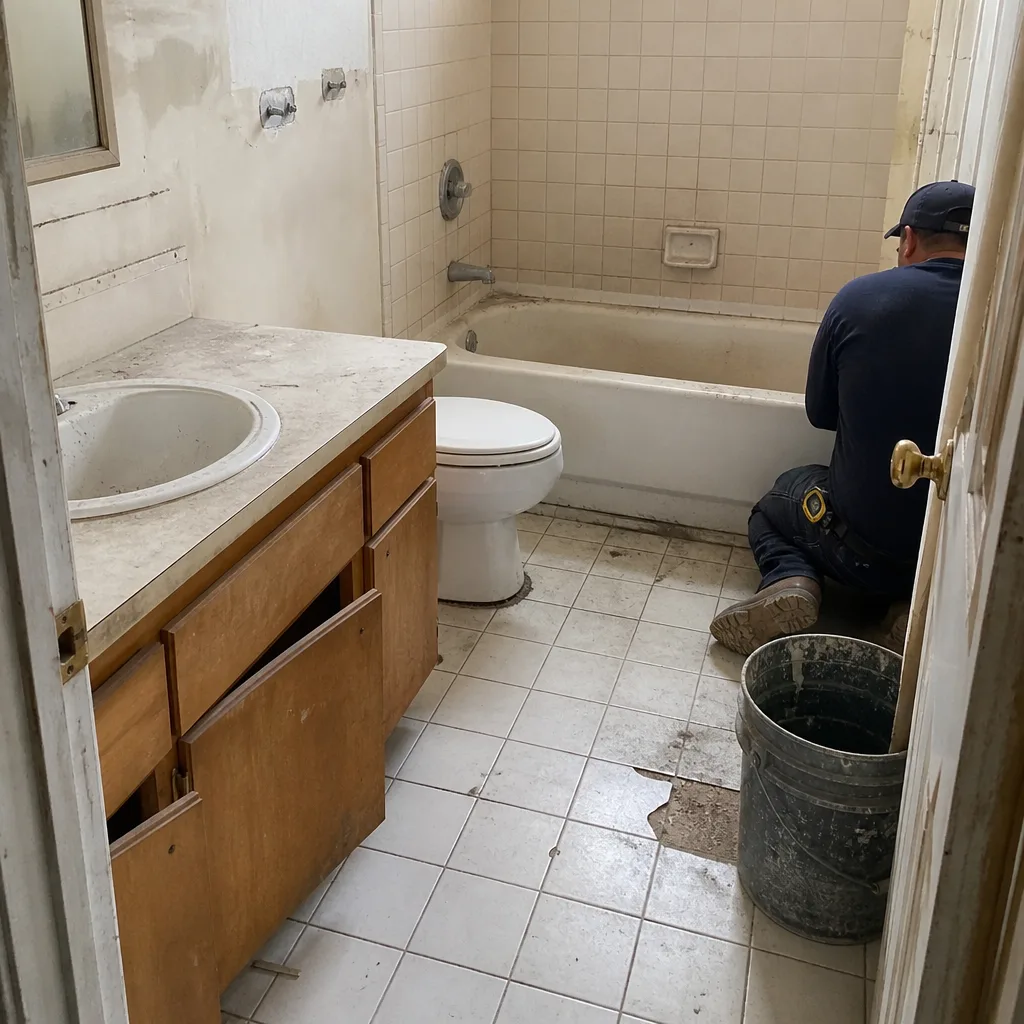 Before
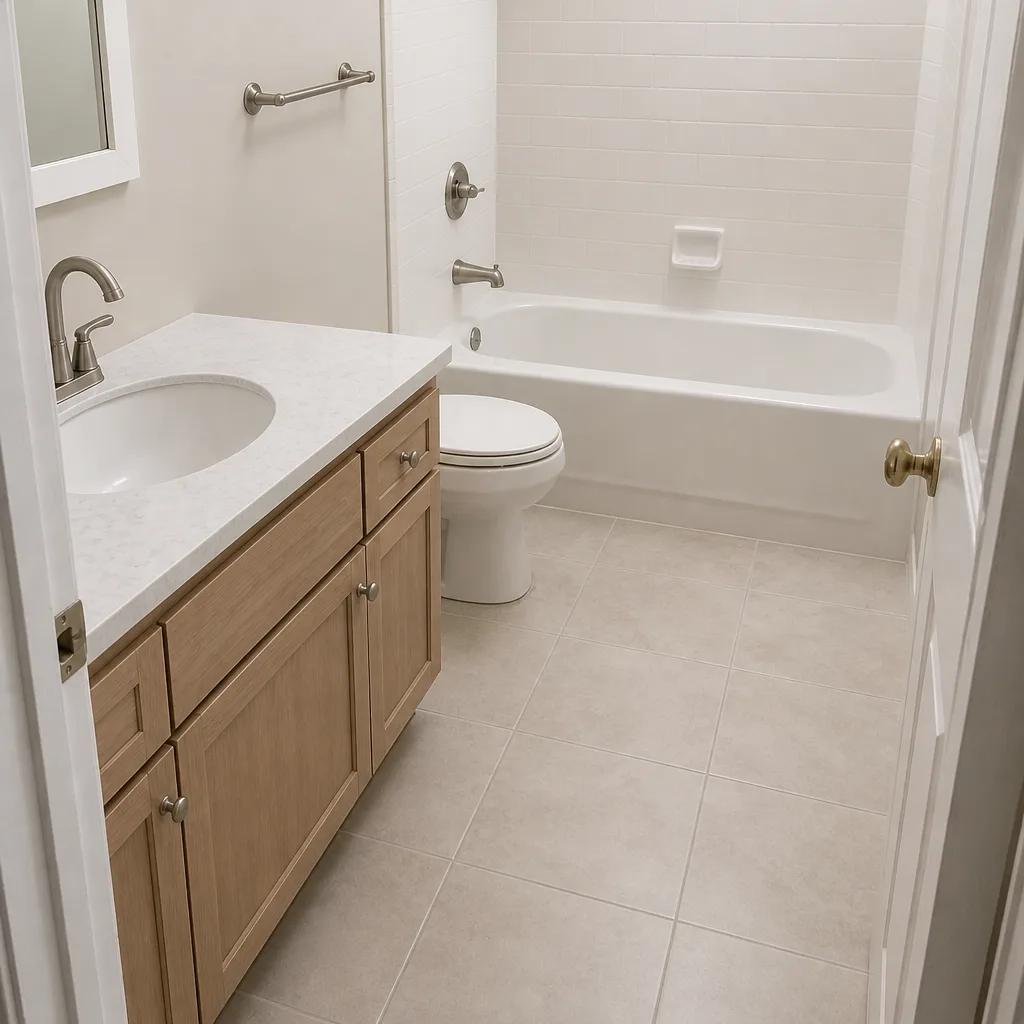 After
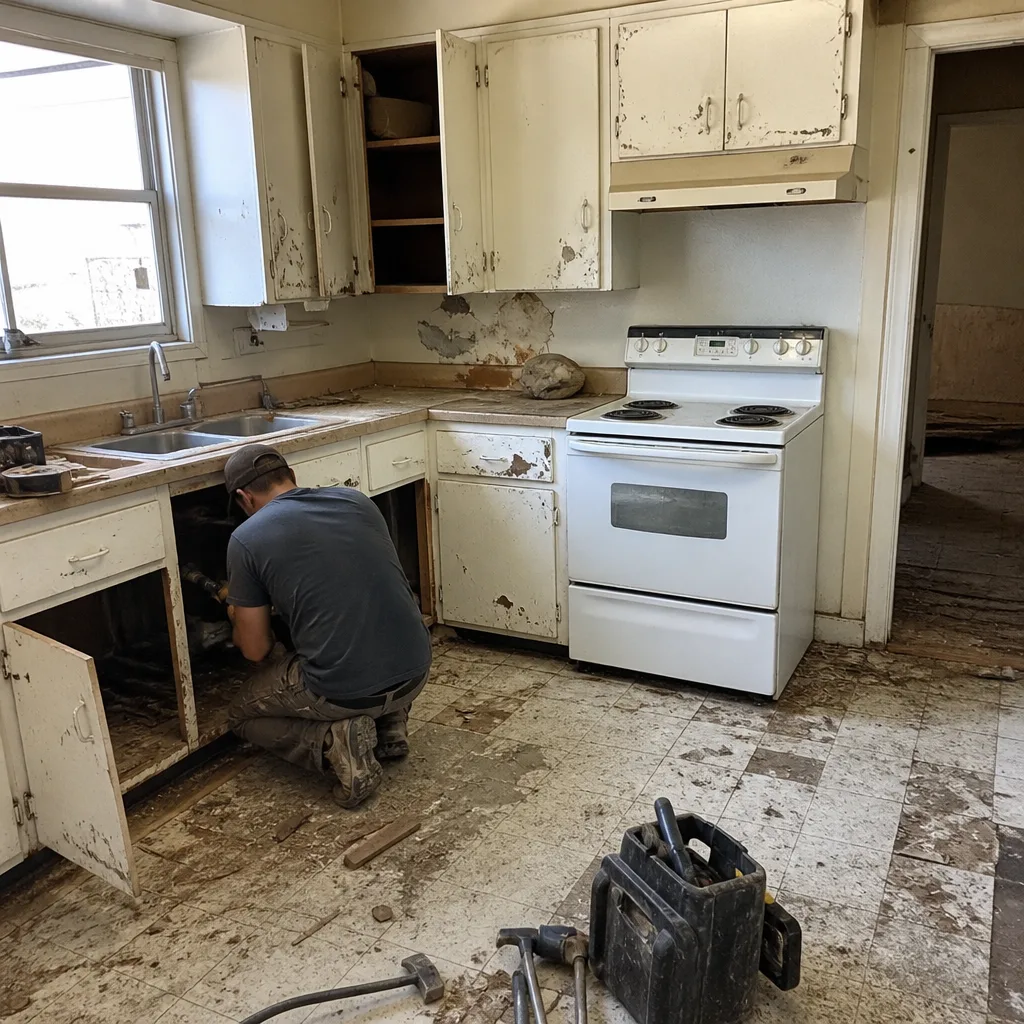 Before
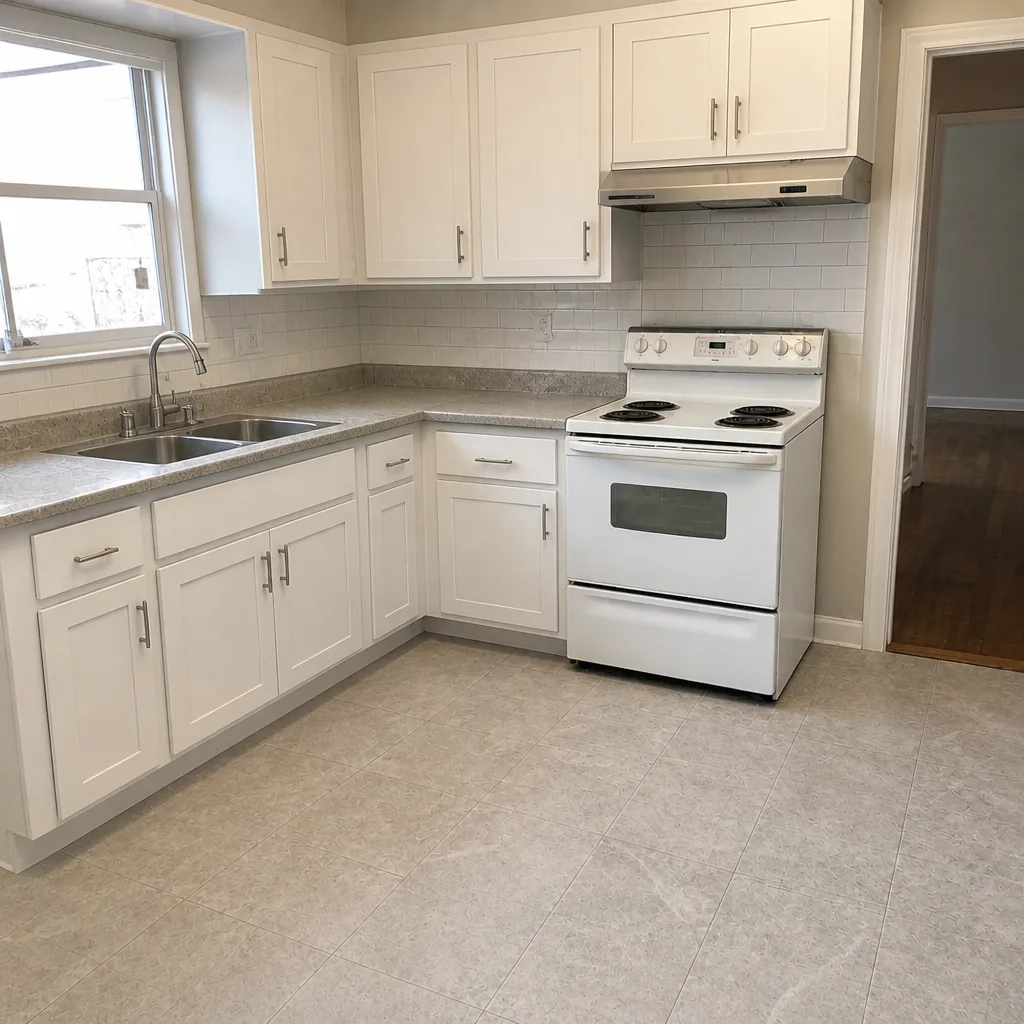 After
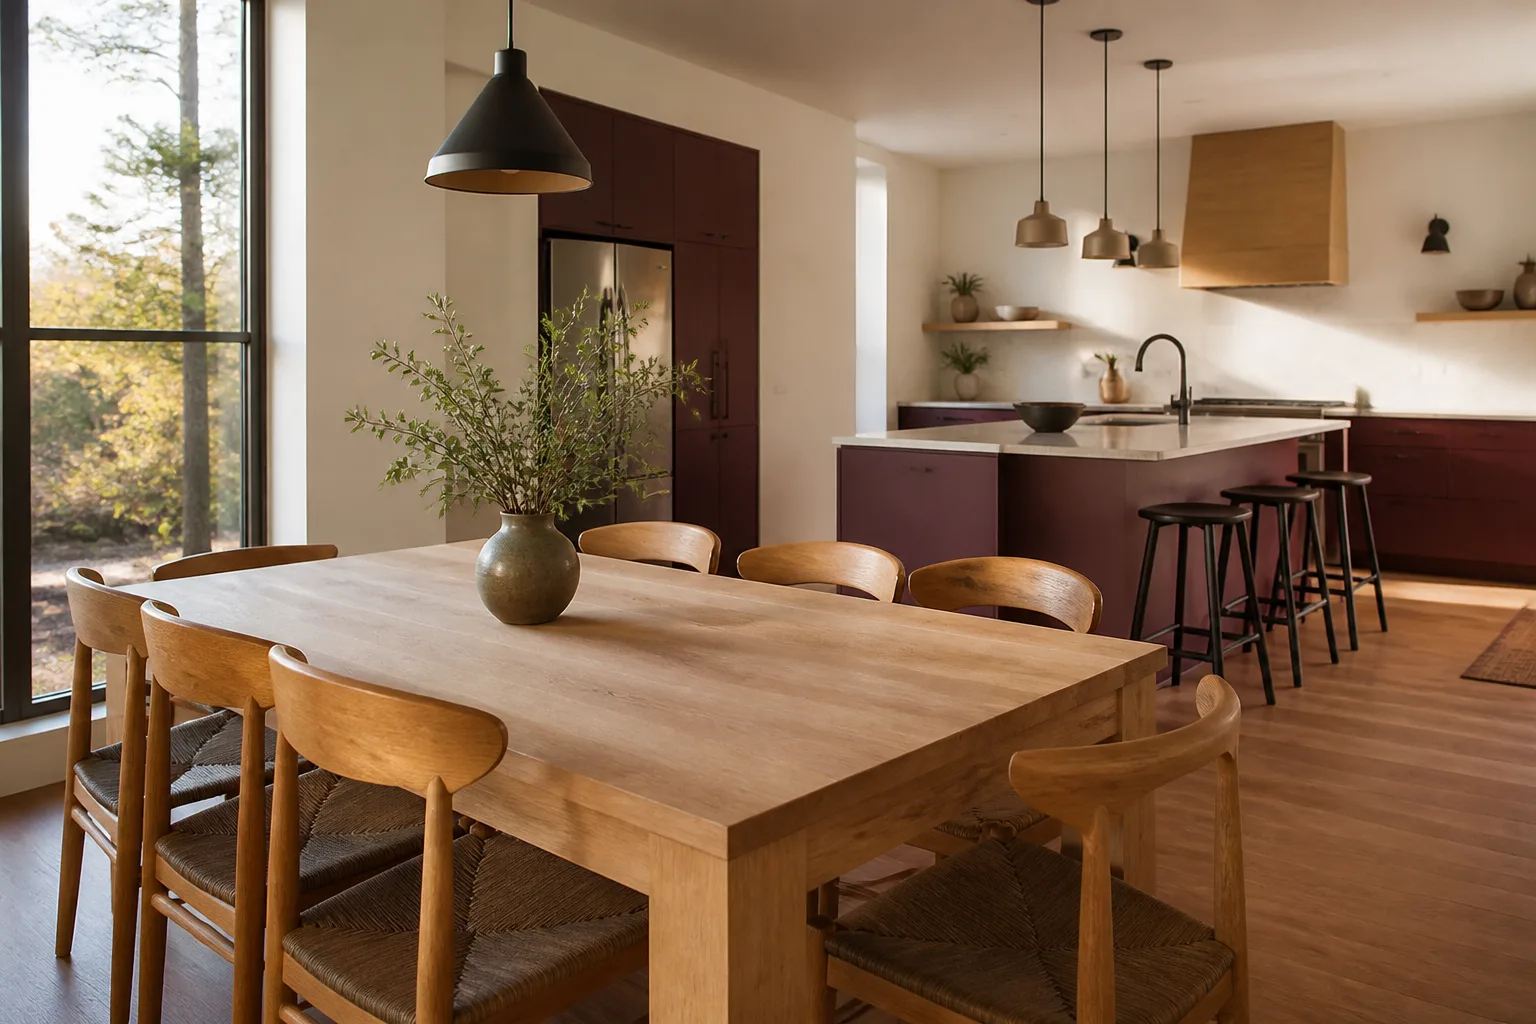
Kitchen Island Installation in Glendale, CA
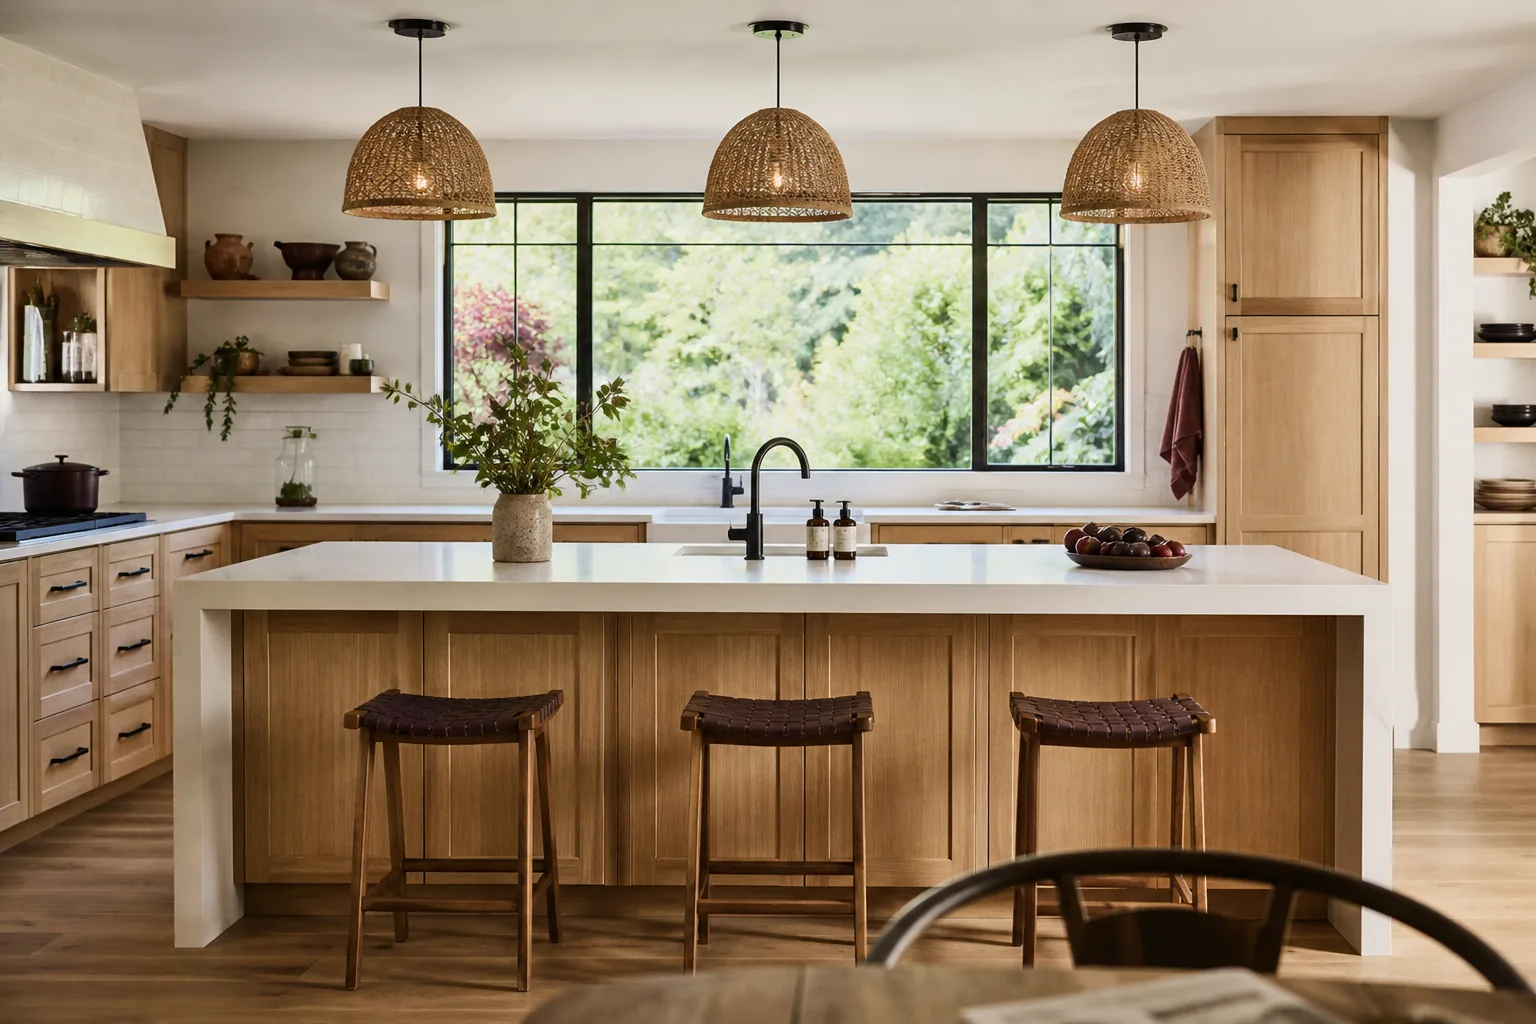
Kitchen island installation in Glendale runs $4,800 to $9,500 for a stock or semi-custom island anchored to the floor and wired for outlets, and $11,000 to $22,000 when the island carries a sink, a built-in range, or a stone top cut from a full slab. The number depends on the box size, the surfacing material, and how much plumbing and electrical work the floor below can support. We put that number in writing before anyone touches your floor, and under Clause 1 of the Haven Standard the price is signed before work starts.
An island is the one piece of kitchen that changes how a Glendale house actually gets used. In a 1920s Spanish Colonial off Adams Hill, the kitchen is often 10 by 12 and the island becomes a workspace, a homework table, and the place guests stand at a party. In a 2015 townhome near the Americana, the open great room gives you 8 feet of run and the island becomes the divider between cooking and everything else. Rowan Construction Group Glendale builds islands as part of full Kitchen Remodeling, which means the layout gets planned alongside cabinet runs and appliance clearances rather than bolted on afterward.
Our technicians have up to 19 years of experience, every crew member is background-checked and uniformed, and a live person answers the phone around the clock. Call (844) 320-5930 for a written price. The estimate is free.
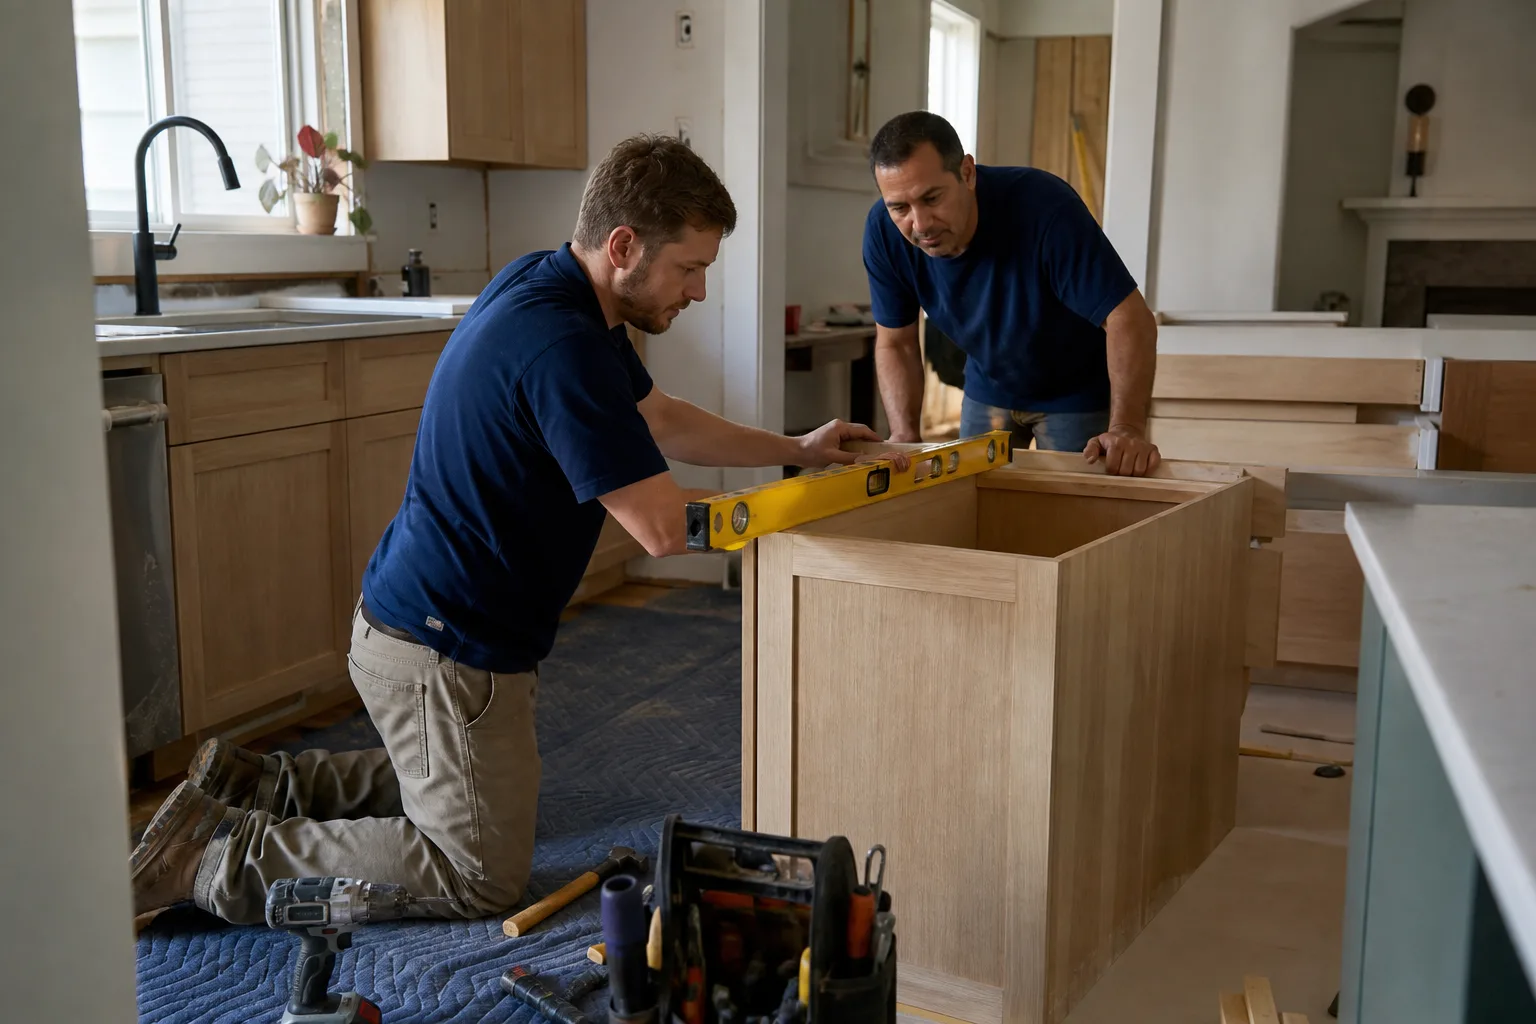
When You Need Kitchen Island Installation
Most Glendale homeowners come to us with one of these situations. If more than one sounds familiar, an island is usually the cheapest fix in the room.
- Your kitchen has a long empty middle. In the post-war ranch homes through Glendale’s Rossmoyne and Verdugo Woodlands neighborhoods, kitchens were built as galley runs with a walkway down the center. A 6-foot island turns dead floor into prep space and storage without moving a wall.
- The peninsula blocks the flow. A lot of 1950s remodels solved storage with a peninsula that juts into the room and forces everyone to walk single file. Removing it and setting a freestanding island in the same footprint opens a second path in and out of the kitchen.
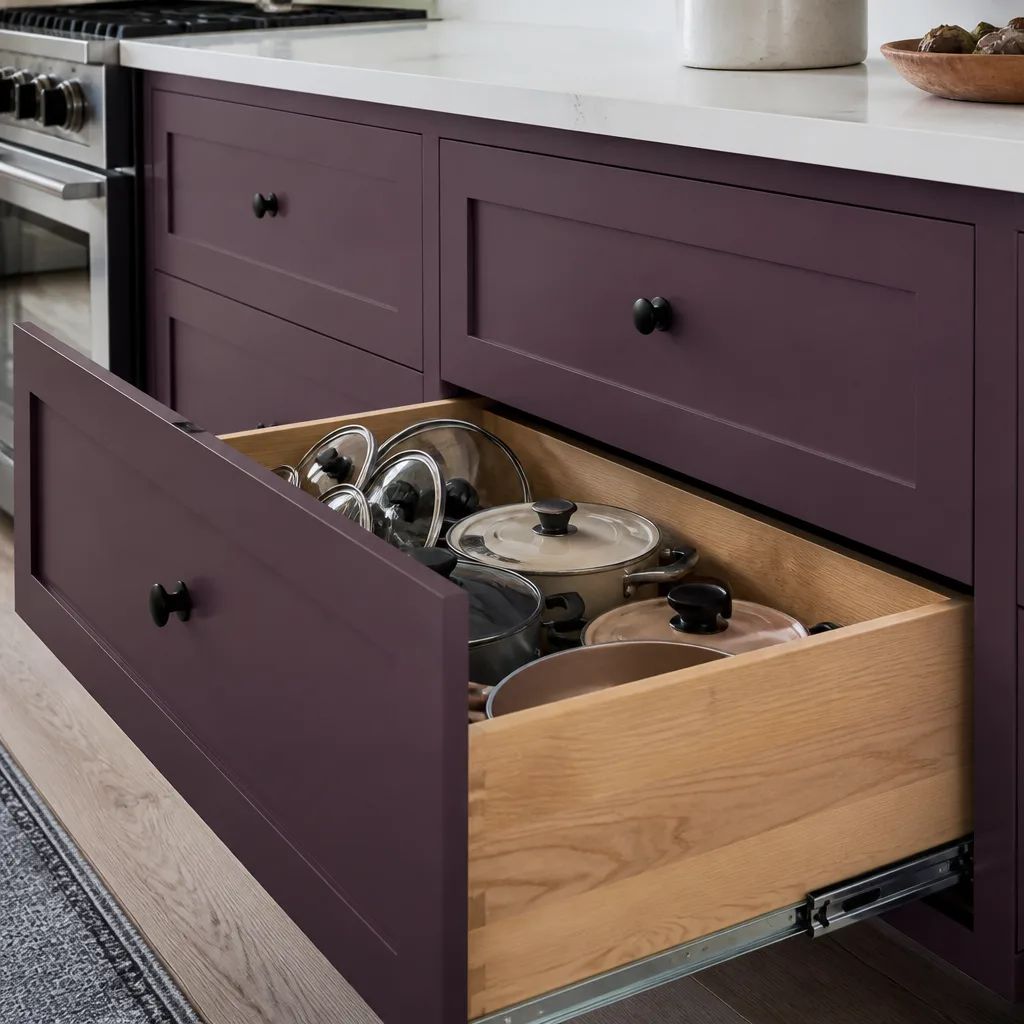
- You need more drawer storage, not more cabinet doors. Base cabinets under an island hold pots, sheet pans, and the stand mixer in deep drawers that pull out on full-extension slides. This is the one place in a kitchen where all-drawer bases make more sense than doors and shelves.
- You want a second work zone near the fridge or range. Two cooks in one kitchen need two landing spots. An island with a prep sink, or one set opposite the range, keeps the fridge door from being the bottleneck at dinner.
- You’re replacing countertops anyway. If the stone is coming out for a slab upgrade, an island built in the same session lets you use offcuts and bookmatched pieces from the parent slab instead of paying for a second one later.
- The room needs an outlet where there isn’t one. Glendale kitchens in older homes frequently have one counter circuit and no power on the open floor. An island is the moment to bring a dedicated circuit up through the slab or down from the ceiling, and a licensed electrician has to do that part.
Our Kitchen Island Installation Process
Every island we build follows the same sequence, and every project gets the same documentation: a written scope, a flat price, a signed change order before any deviation, and a photo record of what we found and what we did.
- Measure the clearances, not just the room. We mark the island footprint on the floor in tape and walk it. The rule we hold to is 42 inches of clear aisle between the island and the main cabinet run, 36 inches where only one person works, and 36 inches minimum in front of the fridge and range doors. On a 12-foot-wide Glendale kitchen, that math usually lands on a 6- to 7-foot island, not the 9-footer people see in photos.
- Check what’s under the floor before we promise anything. Slab-on-grade is common in the flats south of the 134, and a raised foundation is common north of it. Sinks and dishwashers on an island need a drain line, and on slab that means trenching or a raised wet wall. Electrical comes from the nearest circuit or a new home run. We photograph the subfloor and the floor joists and show you the pictures.
- Build or order the box. Base cabinets from Wellborn or a comparable line, framed for the size and drawer stack you picked. End panels get finished on all visible sides because an island is open on three of them. Any gas or electrical rough-in is done by a licensed trade before the box is set, and we do not open a panel or run a gas line ourselves.
- Anchor and level. The island gets fastened to the floor with the subfloor condition in mind, shimmed and leveled to the surrounding counter height, then scribed to the floor so the toe kick has no visible gap. A freestanding island that rocks is a liability, particularly on a 1940s pier-and-beam floor.
- Template and set the top. Quartz from Cambria, Silestone, or Caesarstone gets templated after the box is in place, not before, because the template picks up the actual wall angles. Slab tops for an island usually need an overhang of 12 inches or so for seating, which requires corbels or a steel support bracket underneath. Fabrication typically runs 5 to 10 business days.
- Finish, power up, and photograph. Outlets go in the end panel or on the side face, never facing the seating side. We clean up, walk you through the finished island, and hand over the photo record along with the written warranty.
For a full picture of how the island fits with cabinet runs, appliance placement, and the rest of the room, see our Kitchen Remodeling in Glendale page. If the island is part of a larger scope that includes new doors, windows, or a wall coming down, see windows and doors and home additions.
Kitchen Island Installation Pricing in Glendale
Here is the line-item range we quote in Glendale. These numbers assume the existing floor is level and the plumbing and electrical work stays modest. A full scope and a signed price come after we measure.
| Item | Typical range in Glendale |
|---|---|
| Prefab or stock island, set and finished | $4,800 – $7,200 |
| Semi-custom or custom base, framed and finished | $7,200 – $12,500 |
| Quartz top, standard island size, fabricated and installed | $1,800 – $3,600 |
| Sink, faucet, and drain line for an island prep sink | $1,400 – $3,800 |
| Electrical for island outlets and a dedicated circuit | $600 – $1,900 |
| Seating overhang with corbels or steel support | $450 – $1,200 |
| Waterfall edge (two full-height end panels of quartz) | $2,200 – $4,800 |
A complete island project, from box to finished top with electrical, lands between $4,800 and $22,000 in Glendale depending on those variables. Three things move the number the most: the surface material, whether plumbing has to trench a slab, and how much finishing the visible sides need.
On the surface, Cambria and Caesarstone are both engineered quartz and both run in the same band, roughly $75 to $120 per square foot installed in this market, with the cost driven by edge profile and slab selection rather than the brand. A 6-foot island by 36 inches deep is about 18 square feet of surface plus the overhang, so the top alone is usually a four-figure line item. Keeping the island top cut from the same slab as the perimeter counters can trim the total because you’re paying for one slab instead of two.
We deliver a flat written price with a written scope and a written warranty before any work starts. There’s no “call for a quote” step here. If you already have a written estimate from another contractor, we’ll review it line by line at no charge, which is our Free Second Opinion offer, and tell you what’s missing from the scope.
- Included: site measurement, written scope and flat price, photo record on every visit, cleanup, written warranty, and the 365-Day Done Right Promise.
- Not included unless specified: permit fees, gas line work, structural changes to a load-bearing wall, and floor patching under or around the island.
Call (844) 320-5930 or text us. A text confirmation is fine, and we answer the phone with a live person if you’d rather talk. Estimates are free. Considering a similar layout change for a bathroom or laundry room? See our related bathroom remodeling work, our bathroom remodeling in Glendale page, and our home additions in Glendale, roofing in Glendale, bathroom remodeling in Pasadena, kitchen remodeling in Pasadena, kitchen remodeling in Burbank, and kitchen remodeling in Los Angeles. The same written-price discipline applies on every trade.
FAQs – Kitchen Island Installation
How much does kitchen island installation cost in Glendale?
Kitchen island installation in Glendale typically costs $4,800 to $9,500 for a stock or semi-custom island with a quartz top, and $11,000 to $22,000 when it includes a sink, a range, or waterfall edges. The biggest cost driver is the surface material, followed by whether plumbing has to be added through a slab floor. Call (844) 320-5930 for an exact written quote. Estimates are free.
Do I need a permit to add a kitchen island in Glendale?
You need a permit if the island adds plumbing, electrical, or gas, and you need one if the island involves any structural change to a load-bearing wall. A freestanding island that only adds cabinets and a countertop over the existing floor usually does not require one, though it depends on the scope. We tell you which permits apply in writing before work starts and include the fee line in the quote.
Can an island be added to an older Glendale kitchen?
Yes, in most cases, as long as there is enough aisle clearance. In the 1920s and 1940s homes throughout Adams Hill, Rossmoyne, and Verdugo Woodlands, that often means a 5- to 6-foot island rather than a 9-footer, because a larger one would pinch the walkways. We tape the footprint on the floor and walk it with you before any cabinet gets ordered.
Is it cheaper to add an island or to replace the cabinets?
Adding an island is usually far cheaper than replacing the whole kitchen cabinet run. A finished island with a quartz top typically comes in under half the cost of a full base-cabinet replacement, and it delivers the same storage plus a second work zone. If the existing cabinets are failing, the island and the cabinet run are usually best done together to save on labor and templating. Call (844) 320-5930 for a written comparison of both options on your kitchen. The second opinion is free.
What to Expect on the Day
Most island installations take one to two days for the box and electrical, then a gap for template and fabrication, then a half day for the top and sink. We text a window the day before, arrive uniformed and background-checked, and take photos of the subfloor and the finished work. You get a written record of what was found and what was done, not an invoice with a handshake.
Rowan Construction Group Glendale has delivered more than 4,000 projects with a written price before work started and a documented record when the crew left. Change orders get signed before the change, always, which is the discipline that keeps projects within a few percent of the agreed cost. If something isn’t right, the 365-Day Done Right Promise means we make it right.
Call (844) 320-5930 for a free estimate on your Glendale kitchen island. Bring a competitor’s written quote and we’ll review it line by line at no charge.
Written by the team at Rowan Construction Group Glendale, serving Glendale.