Free written scope consultation - allowances, timeline, and change-order rules on paper before a single trade is scheduled
Styles & brands we work with
- Kitchen remodeling
- Bathroom remodeling
- Home additions & ADU
- Roofing
- Windows & doors
- Driveway & pavers
- Fence
See the difference
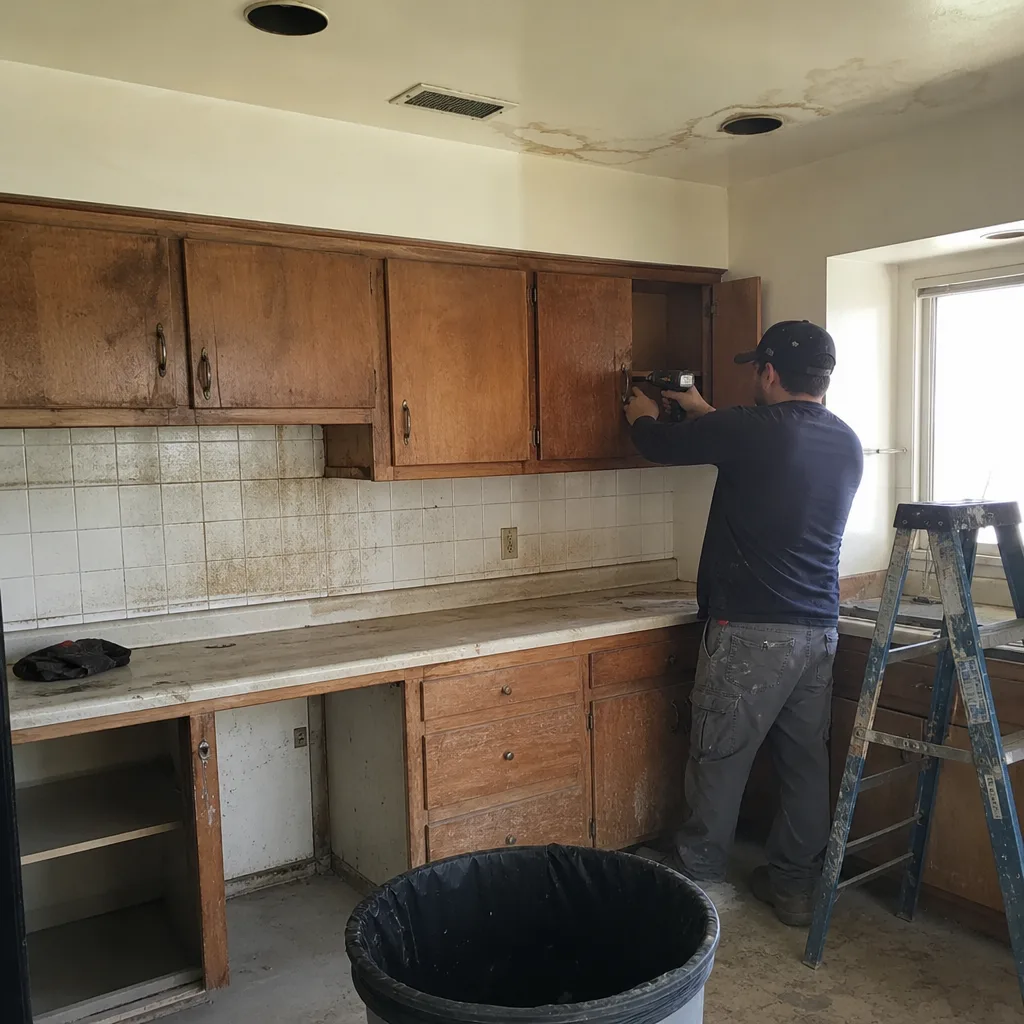 Before
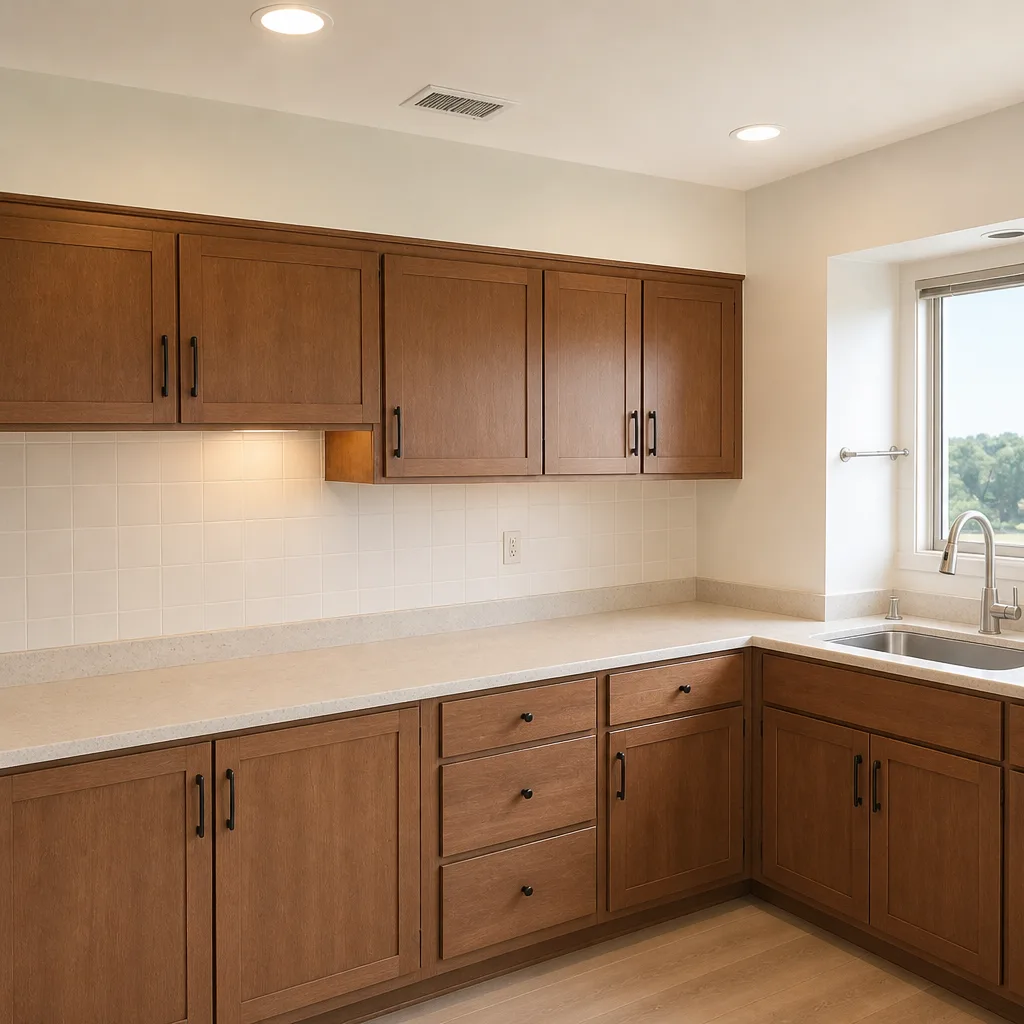 After
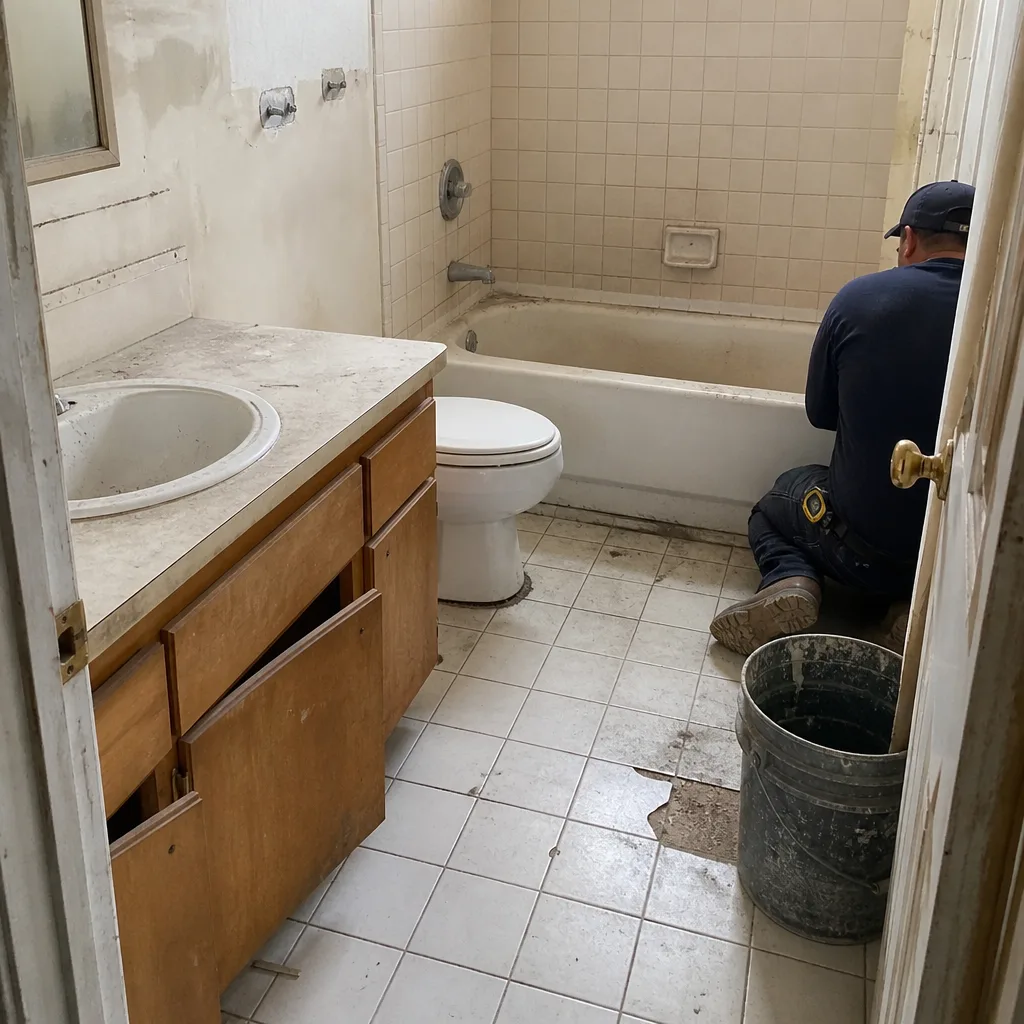 Before
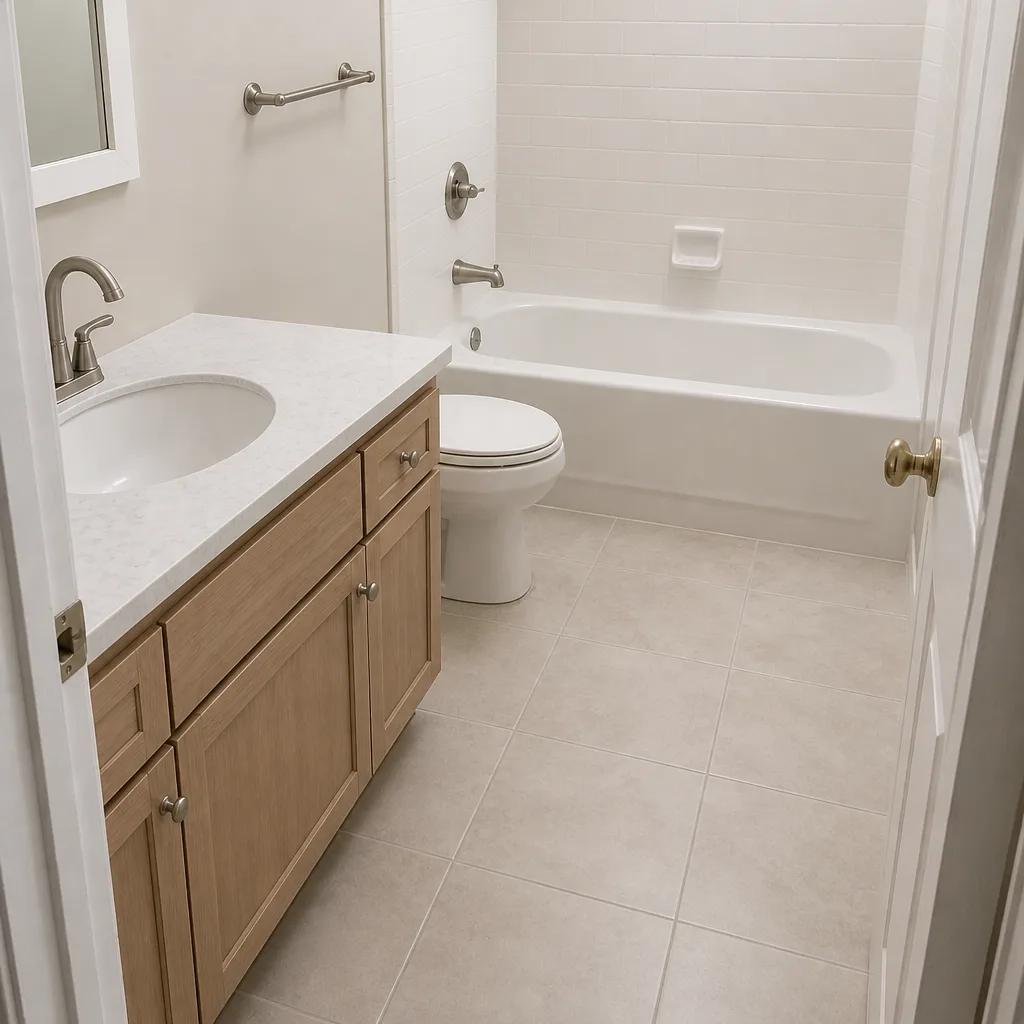 After
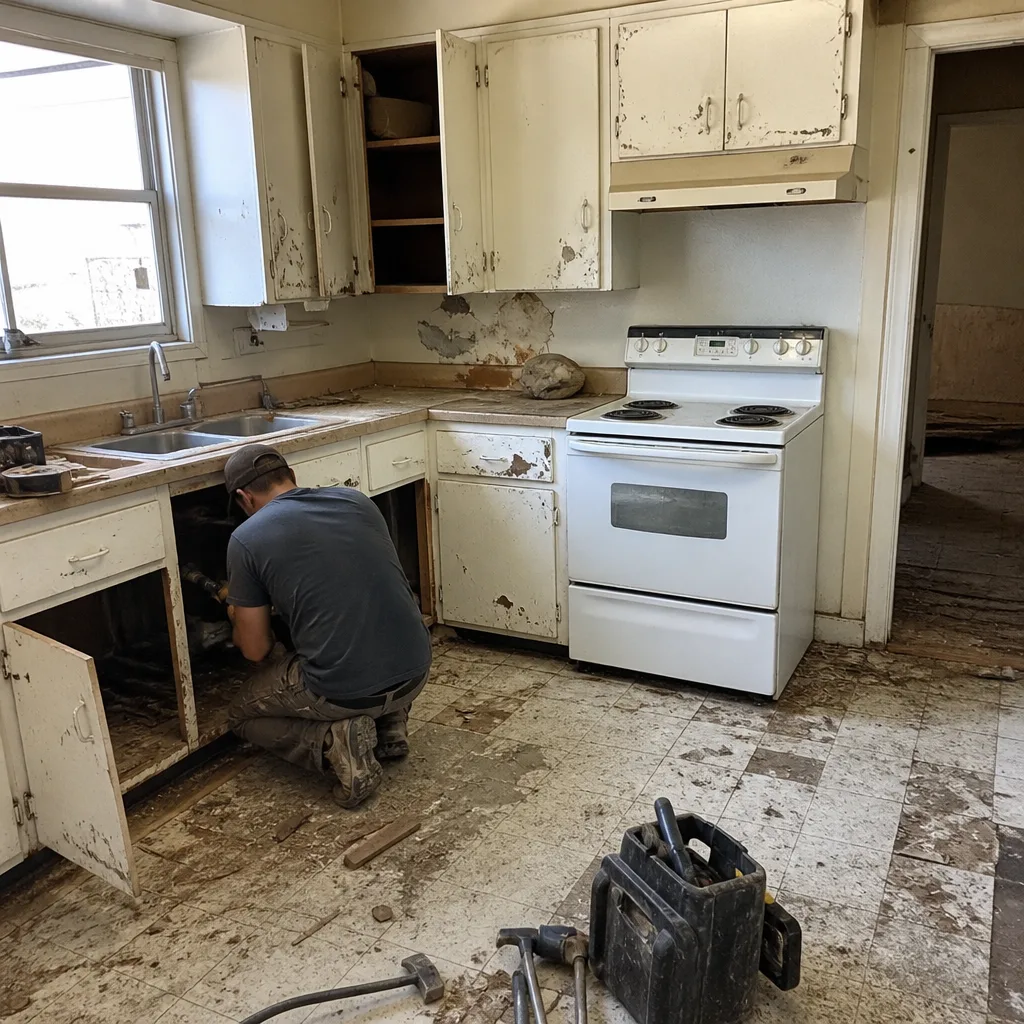 Before
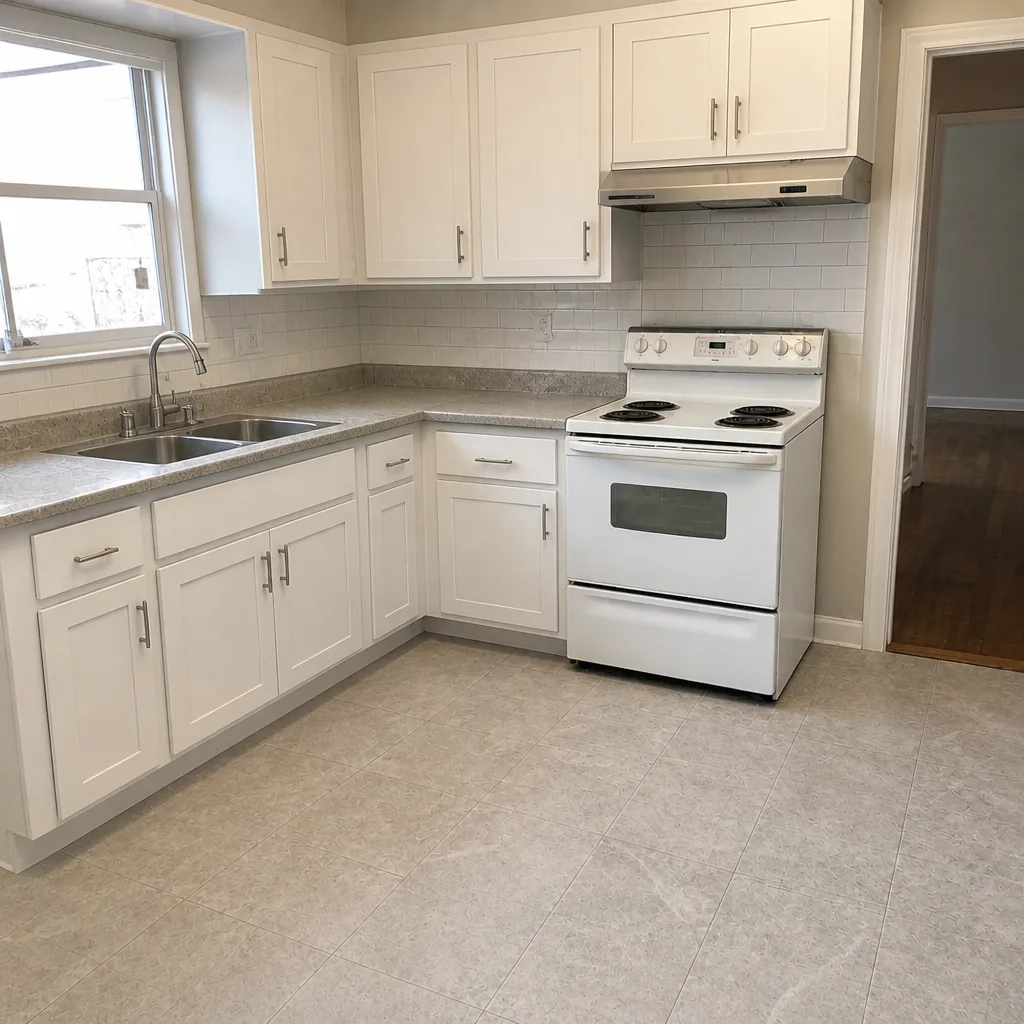 After
Kitchen Design & Layout in Glendale, CA
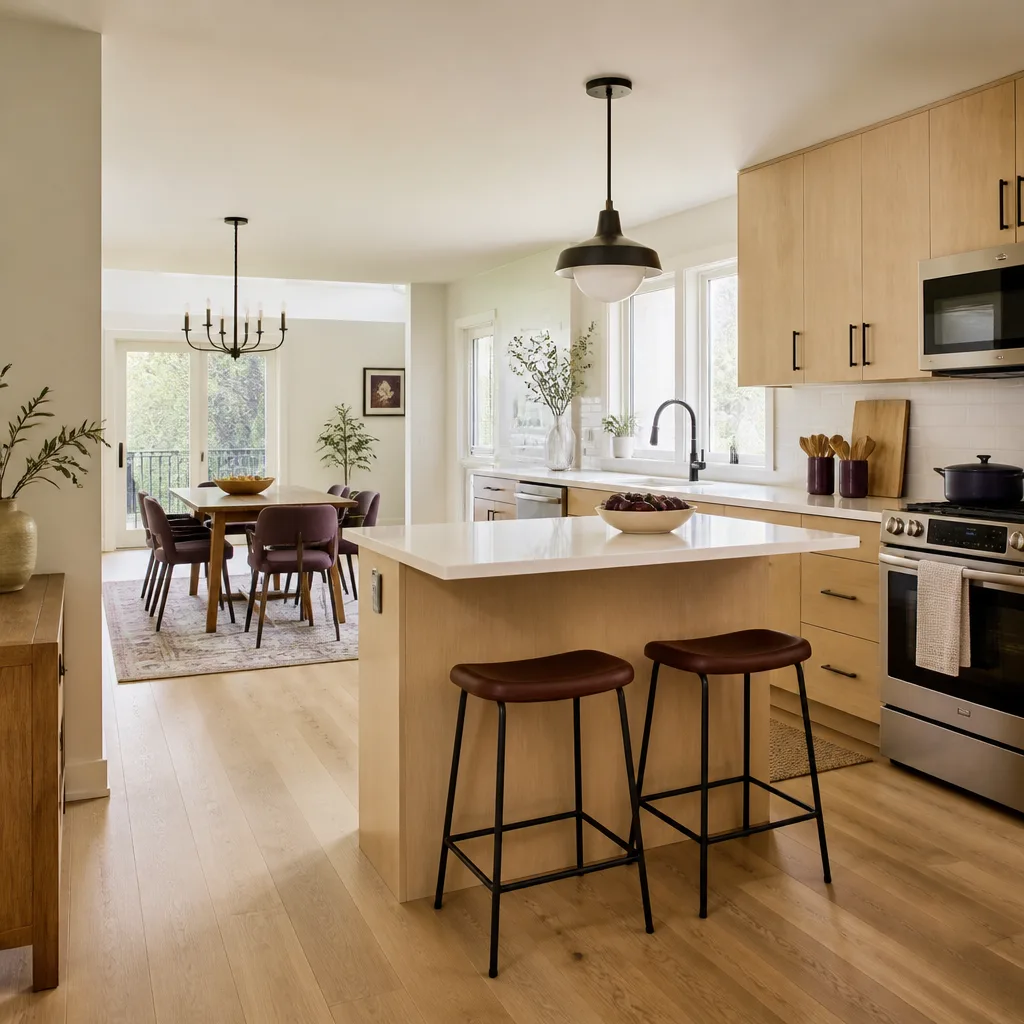
Kitchen design and layout in Glendale is the phase where the floor plan, cabinet dimensions and appliance positions get fixed on paper before any wall moves. It decides whether a 1938 Spanish Colonial bungalow in Adams Hill gets a usable work triangle or another galley where two people collide at the sink. We do this work as the first stage of Kitchen Remodeling in Glendale, so the layout you approve is the layout we build.
Most Glendale kitchens we assess were drawn for the appliances of the 1970s or earlier. A 24-inch range in a 1948 build near Brand Boulevard, no dedicated cabinet for a dishwasher, and a single 18-inch pantry that made sense when households shopped weekly. Redrawing the plan around how you actually cook takes measurements, a written scope and a flat price, and that’s the point where we start. Call (844) 320-5930 and we’ll walk through what your kitchen can realistically hold.
Under Clause 1 of The Haven Standard, you get a written price before anyone picks up a tool. That written scope will tell you the cabinet line, the countertop material, the gap dimensions and the appliance rough-in locations. You should be able to screenshot it and compare it against another estimate line by line.
Key Takeaways
- Design and layout in Glendale runs $850 to $3,400 for a full plan set, or is folded into a larger project’s scope.
- Layout decisions cost nothing to change on paper and thousands to change after drywall. We settle them first.
- Glendale’s pre-1960 housing stock often limits layout options: load-bearing walls, undersized electrical panels and original galley footprints all constrain what’s possible.
- Cabinet lead times drive most remodel calendars. KraftMaid and Wellborn orders routinely run 6 to 10 weeks.
- Every visit comes with a documented photo record, not an optional upgrade.
When You Need Kitchen Design & Layout
Homeowners call us about layout for reasons that repeat across Glendale’s neighborhoods. These are the ones that come up most.
- The kitchen is a galley and stays one. Many homes in the Rossmoyne and Verdugo Woodlands areas were built with a 7-to-8-foot-wide galley. If two cooks hit each other at the refrigerator, that’s a layout problem, not an appliance problem, and no amount of new cabinetry fixes it.
- You’re adding an island and don’t know if it fits. The minimum clear aisle between an island and perimeter cabinets is 42 inches for a one-cook kitchen, 48 inches for two. We measure the actual clearances, then tell you the honest maximum island size, not the size you’re hoping for.
- A wall needs to come out. Open-plan requests are common in Glendale’s 1920s-to-1950s housing. Before anyone swings a sledgehammer, the wall has to be identified as load-bearing or not, and if it’s load-bearing you need a beam and a permit.
- Your appliances won’t fit the current footprint. A 36-inch pro-style range needs a 36-inch cabinet opening plus clearance. A counter-depth refrigerator needs a deeper cabinet surround. These constraints go on paper first.
- You’re working around a small footprint. Some Glendale properties, especially in the denser blocks near downtown, have kitchens under 100 square feet. Layout work there is about where the sink, range and refrigerator land, and whether a peninsula beats an island.
- You want a kitchen that takes Southern California sunlight seriously. Glendale kitchens facing west or south get hard afternoon light. Window placement and cabinet finish choice interact here, and it’s a design call worth making before order day.
Our Kitchen Design & Layout Process
This is the sequence we run. Each step ends with something written or photographed, so you always know where the project stands.
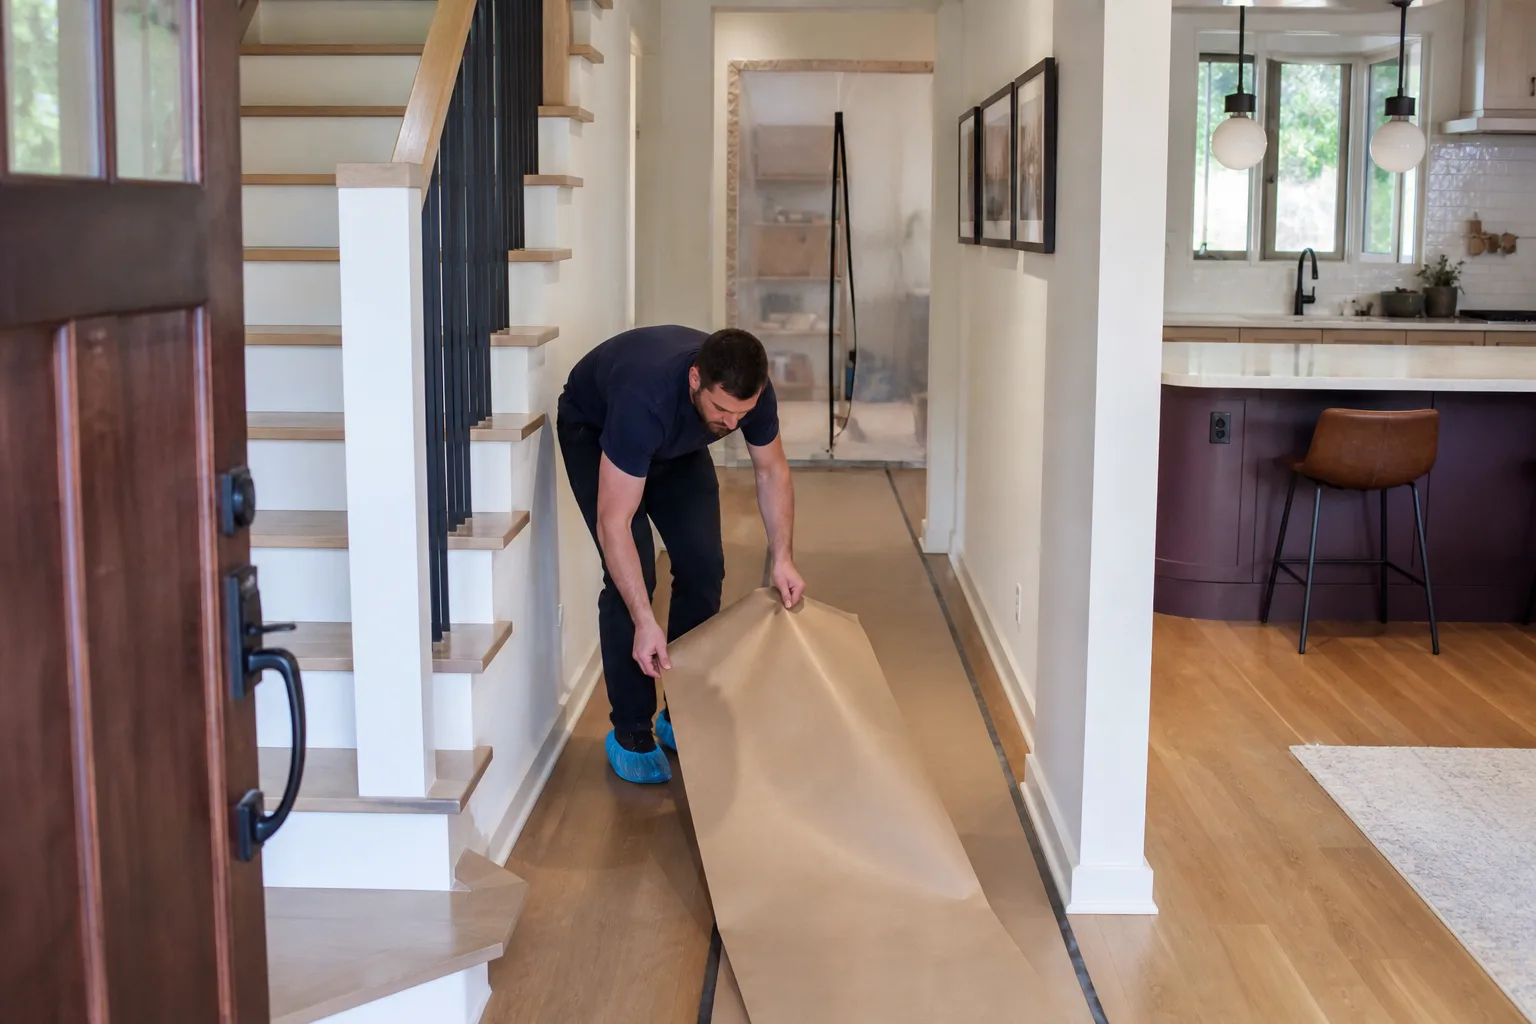
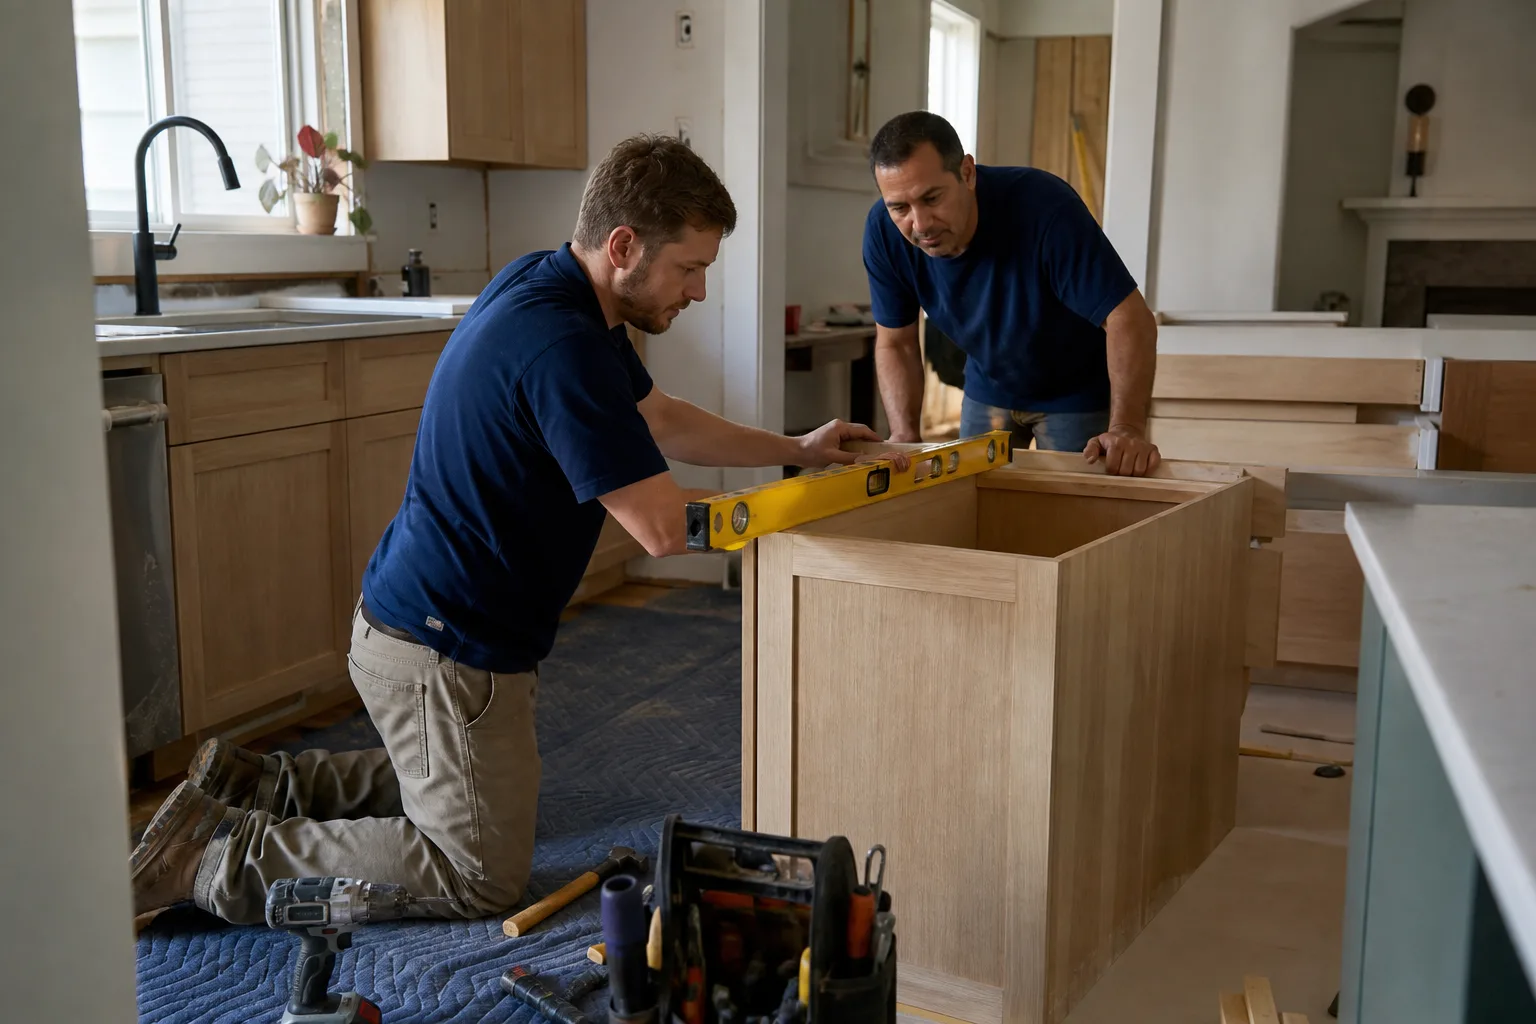
- Measure and document the existing kitchen. We record wall-to-wall dimensions, ceiling height, window and door positions, electrical panel capacity, gas line location and the condition of the substrate behind the current cabinets. You get a photo record of what we found. If the wall behind the backsplash has water damage from a slow leak, you’ll see it in the photos, not hear about it later on an invoice.
- Establish the real constraints. Load-bearing walls, soffits, plumbing stacks and the electrical panel’s spare capacity all limit what a layout can do. In Glendale’s older housing, we frequently find 100-amp panels serving a house that now needs 200 amps for a modern kitchen. That’s a line item, quoted before work starts, not a surprise.
- Draft two or three layout options with dimensions. Each option comes with cabinet runs measured in inches, appliance positions, aisle clearances and a work-triangle sketch. We name the cabinet line and the countertop material on each option: KraftMaid or Wellborn cabinets, and Cambria or Caesarstone for the counters. You sign off on one before orders go out.
- Specify materials and hardware with brand names on the page. Cabinet door style, finish, drawer hardware, countertop edge profile, backsplash tile, sink, faucet. If you want to see the same brand discipline applied to fixtures, our home page covers the standing sourcing depth across every trade we run.
- Produce a written scope and flat price. The scope lists each element in the order it gets installed. The price is a flat number for that scope. If something in the field forces a change, no work proceeds until the change order is signed.
- Order, schedule, then build. Cabinet orders start the clock. We schedule the trades around the actual lead time, and every visit during the build gets its own photo record. You leave the finished project with the paper trail: written price, signed change orders, written warranty, photo log.
Kitchen Design & Layout Pricing in Glendale
Design and layout pricing depends on whether it’s a standalone service or bundled into a larger remodel. Here are honest ranges for Glendale, with the caveat that actual numbers depend on kitchen size and structural complexity.
| Scope | Typical Range | What’s Included |
|---|---|---|
| Single-room layout plan (no structural change) | $850 – $1,600 | Measured existing plan, 2-3 layout options, cabinet and appliance schedule, elevation drawings |
| Layout with minor wall removal or reconfiguration | $1,600 – $2,600 | Above plus load-bearing assessment, beam specification, permit drawing coordination |
| Full design package with material selection | $2,400 – $3,400 | Above plus countertop shop drawings, backsplash detailing, lighting layout, hardware specification |
| Design folded into a full kitchen remodel | Credited against the project | Design work is included in the written scope of the remodel itself |
The variables that push Glendale numbers up or down:
- Structural work. Removing a load-bearing wall between the kitchen and dining room typically adds $3,500 to $8,000 for the beam, engineering and permit. That’s a build cost, not a design cost, but it decides what layout you can have.
- Electrical panel capacity. An upgrade from 100 to 200 amps with a new subpanel runs $2,300 to $4,800 in Glendale. Older housing needs this more often than newer builds.
- Appliance specification. A 48-inch professional range versus a standard 30-inch range changes the cabinet run, the hood ducting and the electrical demand. The layout follows the appliance.
- Cabinet line. KraftMaid and Wellborn both run from entry to premium within their own catalogs. Lead time runs 6 to 10 weeks on most orders, and design decisions need to land before that clock starts.
- Countertop fabrication. Cambria, Caesarstone and Silestone are all quartz surfaces, priced per square foot with edge profile factored in. Backsplash height, island size and cutouts for sinks and cooktops all feed the number.
Every estimate we write is a flat number with a written scope and a written warranty. If you’ve already got a written estimate from another contractor, we’ll review it line by line at no charge. That’s the standing Free Second Opinion offer, and it’s genuinely free, not a hook.
FAQs – Kitchen Design & Layout
How much does kitchen design and layout cost in Glendale?
Kitchen design and layout in Glendale typically costs $850 to $3,400 depending on scope, and it can be credited against a full remodel. The low end is a measured plan with two or three layout options for a single room. The high end includes structural assessment, permit drawings and full material specification with shop drawings for the countertops. Call (844) 320-5930 for an exact quote, and the estimate is free.
Can I just get a layout plan without remodeling?
Yes. We’ll produce a measured plan and up to three layout options as a standalone service, and you own the drawings. Some homeowners use those drawings to work with a different builder, and that’s fine. Others come back to us for the build, which is the more common route. Either way, the plan is yours.
Do I need a permit to change a kitchen layout in Glendale?
Yes, if you’re moving walls, relocating plumbing or gas lines, adding a structural beam or changing the electrical service. Cosmetic changes like cabinet fronts and countertops don’t need one. Moving a load-bearing wall definitely does, and it needs engineering. We handle the permit coordination as part of the layout scope, and the permit costs go on the written quote as a line item.
How long does the design phase take?
Two to four weeks for a standard Glendale kitchen, longer if structural assessment or permit review is involved. Cabinet lead time is usually the bigger constraint: KraftMaid and Wellborn orders run 6 to 10 weeks, so design decisions need to land before the order goes out. Once the layout is signed off, the design phase ends and the build schedule starts.
What if my kitchen is too small to make a good layout?
There’s usually a workable plan even in kitchens under 100 square feet, but sometimes the honest answer is that the room is the constraint and a small bump-out or a wall removal changes what’s possible. We’d rather tell you that on paper before you spend money than design a kitchen you’ll outgrow in a year.
What You Get From Us
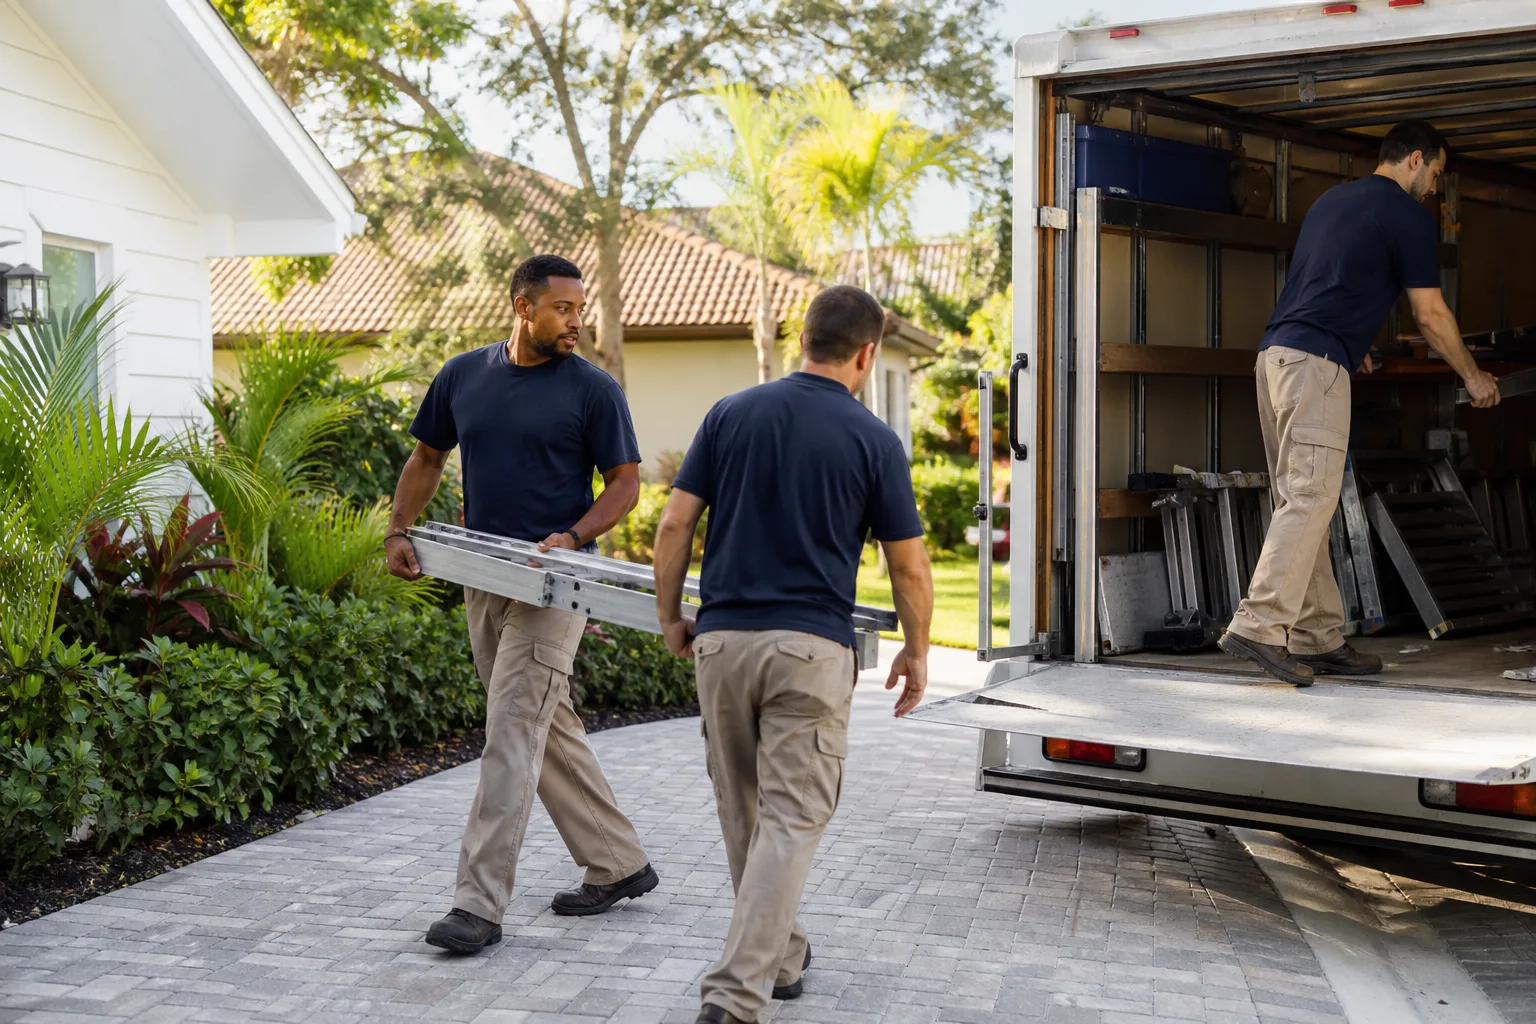
The crew that shows up at your Glendale home is background-checked, uniformed and arrives with the documentation to prove what was found and what was done. Our technicians have up to 19 years of experience, and every job includes a photo record as a standard deliverable. The 365-Day Done Right Promise is printed on every page we send you: if it isn’t done right, we make it right, and the terms page spells out exactly what that means.
We’ve run 4,000-plus projects since 2007, each with a written price before any work started. That discipline is the whole reason a design phase matters: the layout gets decided while it’s still cheap to change, the price gets written while it’s still a flat number, and no change proceeds without a signed change order.
If your kitchen needs a smarter plan, call Rowan Construction Group Glendale at (844) 320-5930 for a free estimate. We’ll measure the room, photograph what we find and put a layout, a scope and a flat price in your hands before anyone picks up a tool.
Written by the team at Rowan Construction Group Glendale, serving Glendale.