
Free written scope consultation - allowances, timeline, and change-order rules on paper before a single trade is scheduled
Tuff Shed Kitchen Remodeling: The Glendale Owner’s Guide
Kitchen remodeling in Glendale runs $14,000 – $45,000 installed, and most of that spread comes down to what’s behind the walls of your Tuff Shed structure rather than the finishes you pick. We install kitchens inside Tuff Shed buildings regularly, and because these structures start life as a shell, the work is part conversion and part finish carpentry. We’re Rowan Construction Group Glendale, an independent service provider, not affiliated with Tuff Shed.
Owners usually discover they have a kitchen problem the same way: a cabinet run that won’t sit flush against a wall that isn’t plumb, a countertop that rocks because the floor slopes, or moisture reading high near the sill plate after a wet Glendale winter. Those symptoms point at the shed’s frame and floor, not the cabinets you just bought.
Which Tuff Shed Models This Applies To
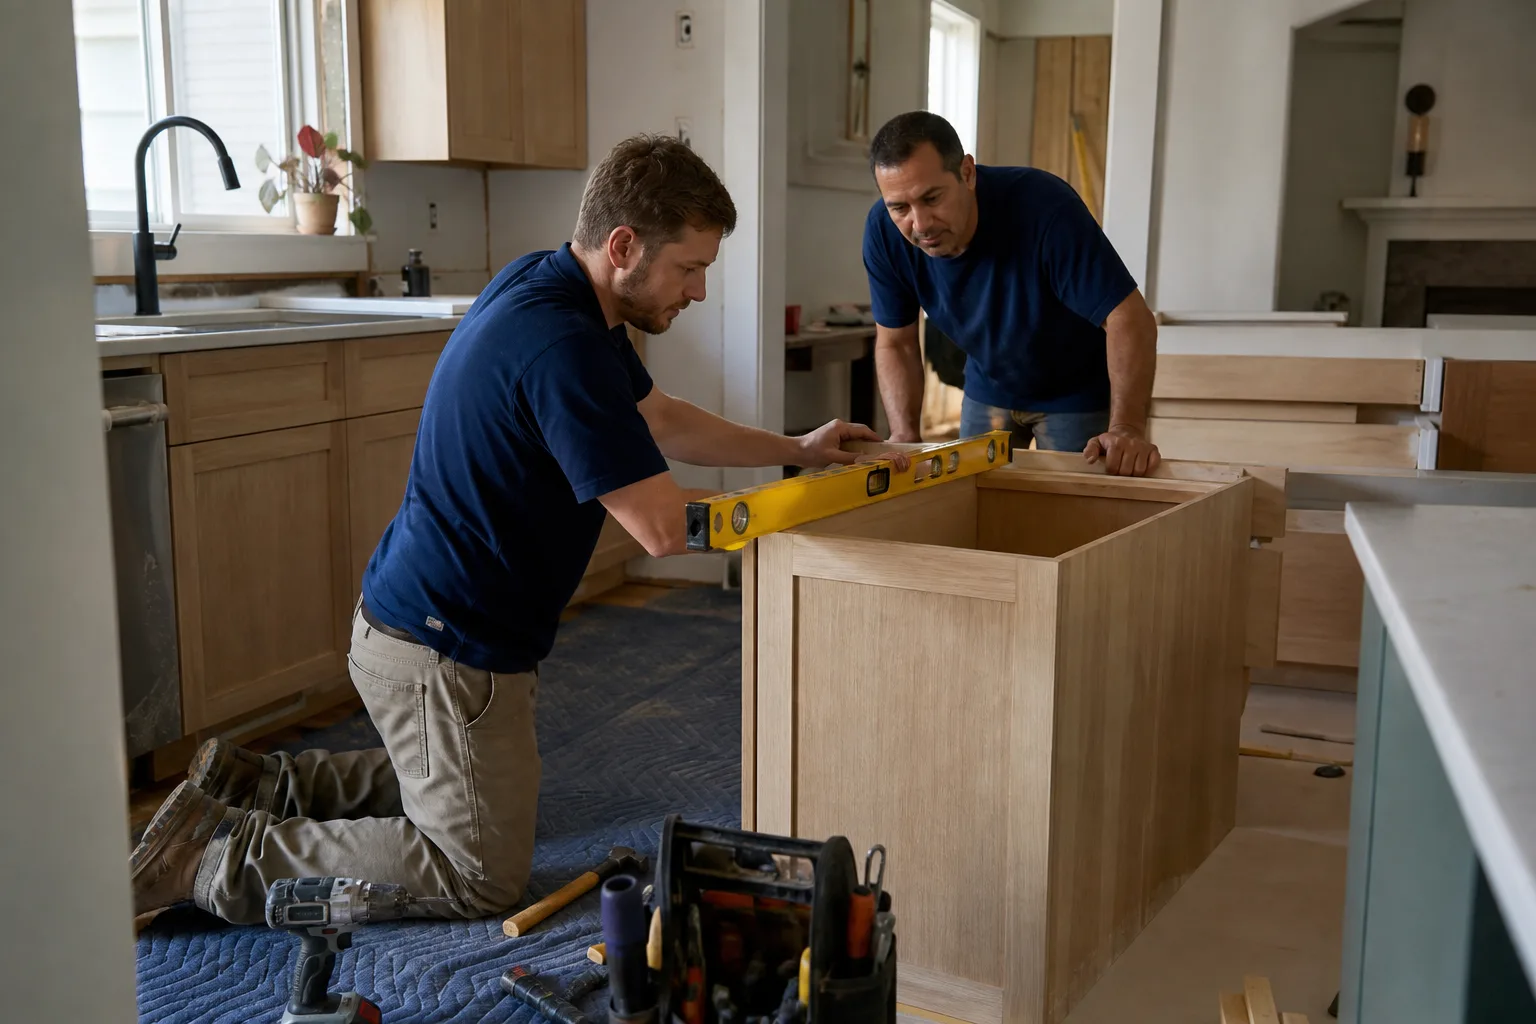
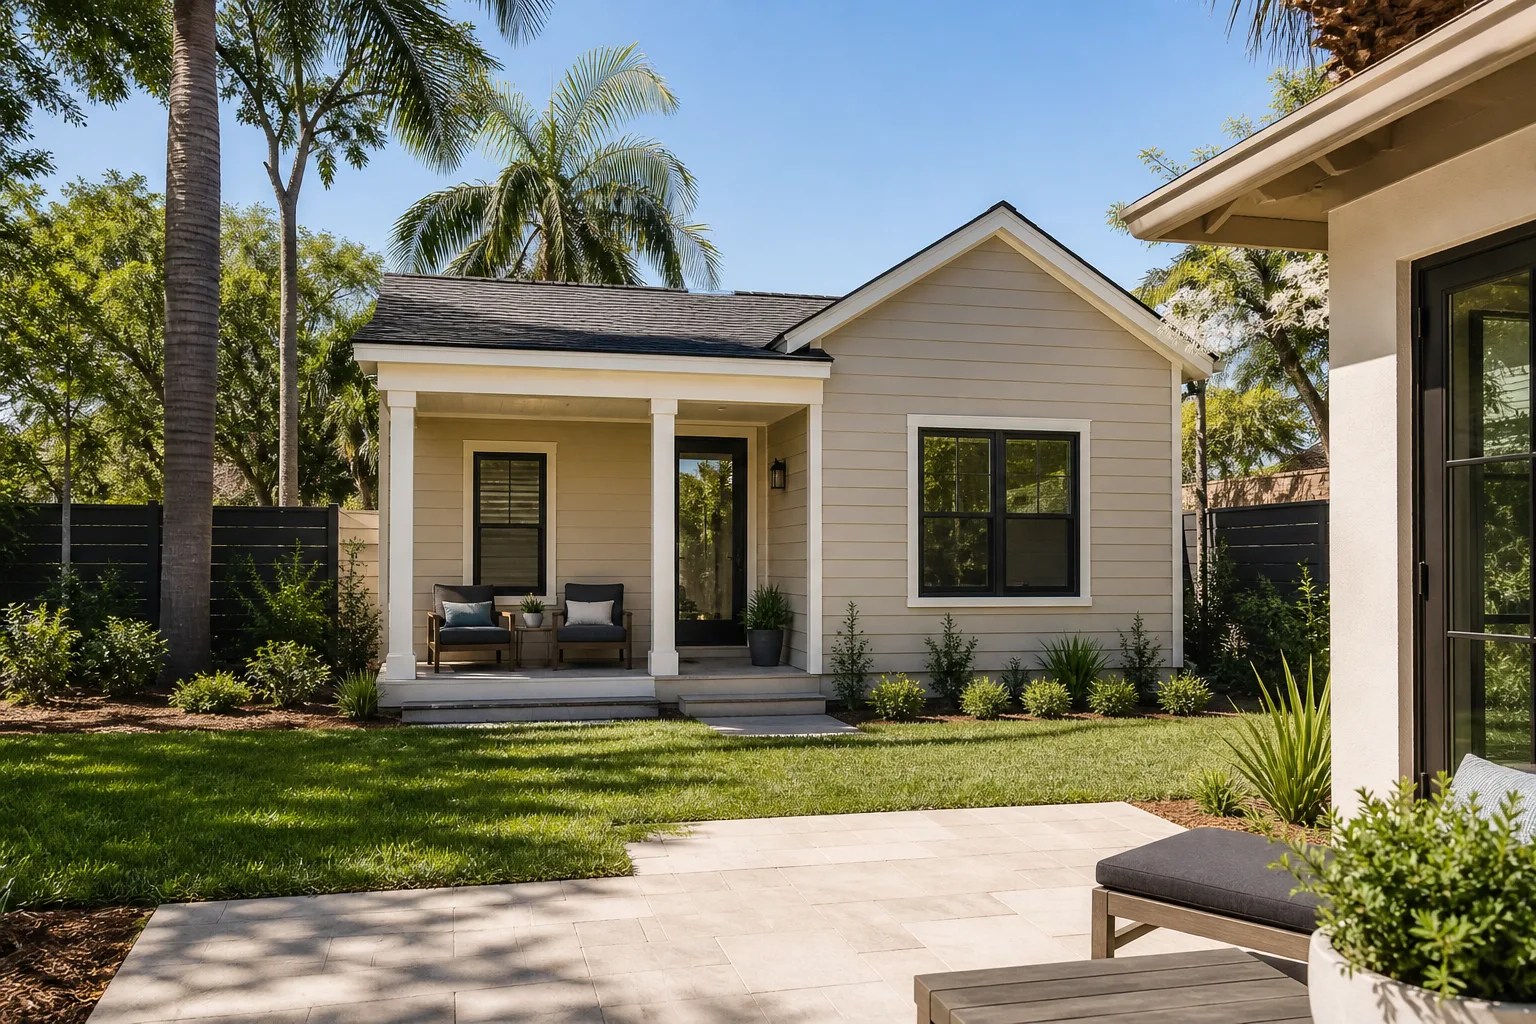
Tuff Shed builds in a few main lines: the Premier and Premier Pro series with their taller walls and heavier floor systems, the Tahoe and Sierra cabin-style buildings, and the utility-grade models that show up as backyard workshops. Kitchen work is most common in the Premier and Tahoe lines because the wall height and floor construction can carry real cabinetry and a countertop without flexing. Before anyone quotes, we identify your building by the data plate usually fastened near the door jamb and by measuring interior wall-to-wall in two directions. Stud spacing and floor joist size are the two numbers that decide how a cabinet run gets anchored.
The OEM-versus-aftermarket call here isn’t about a single part. It’s about whether Tuff Shed’s original framing and floor deck can carry a kitchen load, or whether we sister in additional joists and add a subfloor before a single cabinet goes up. Tuff Shed-grade flooring is typically a thinner deck than a house floor, and it can carry storage fine but not a loaded island. We name KraftMaid and Wellborn for cabinets and Cambria, Caesarstone and Silestone for counters, so the written quote reflects real specs rather than a rounded guess.
Styles & brands we work with
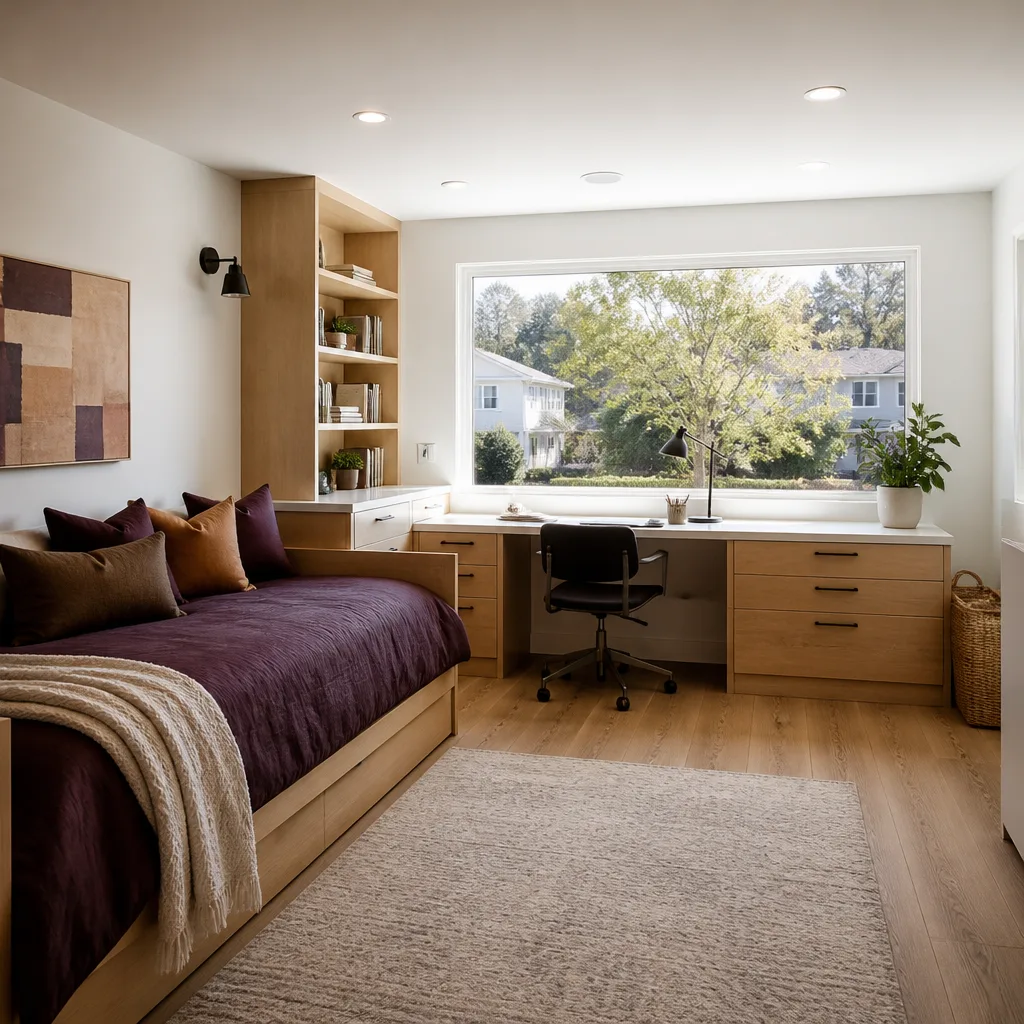
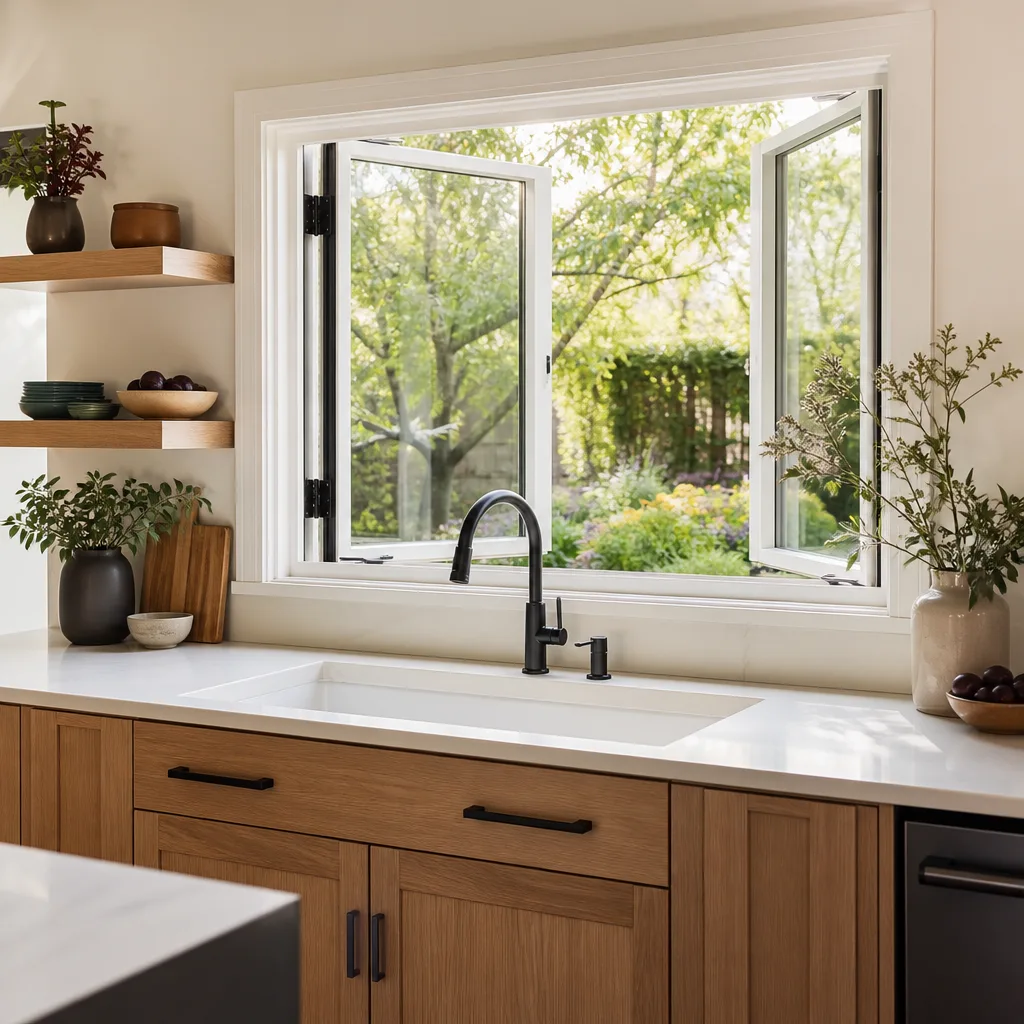
- Kitchen remodeling
- Bathroom remodeling
- Home additions & ADU
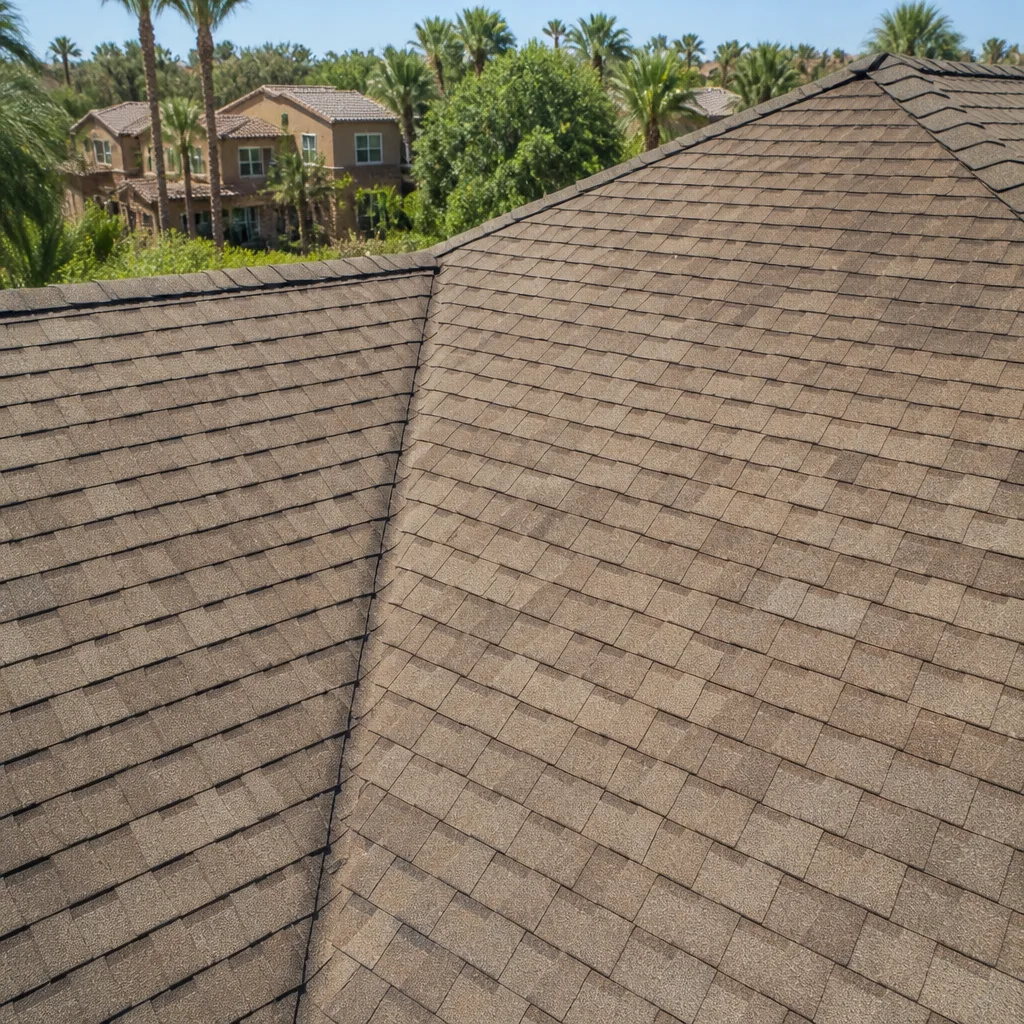
- Roofing
- Windows & doors
- Driveway & pavers
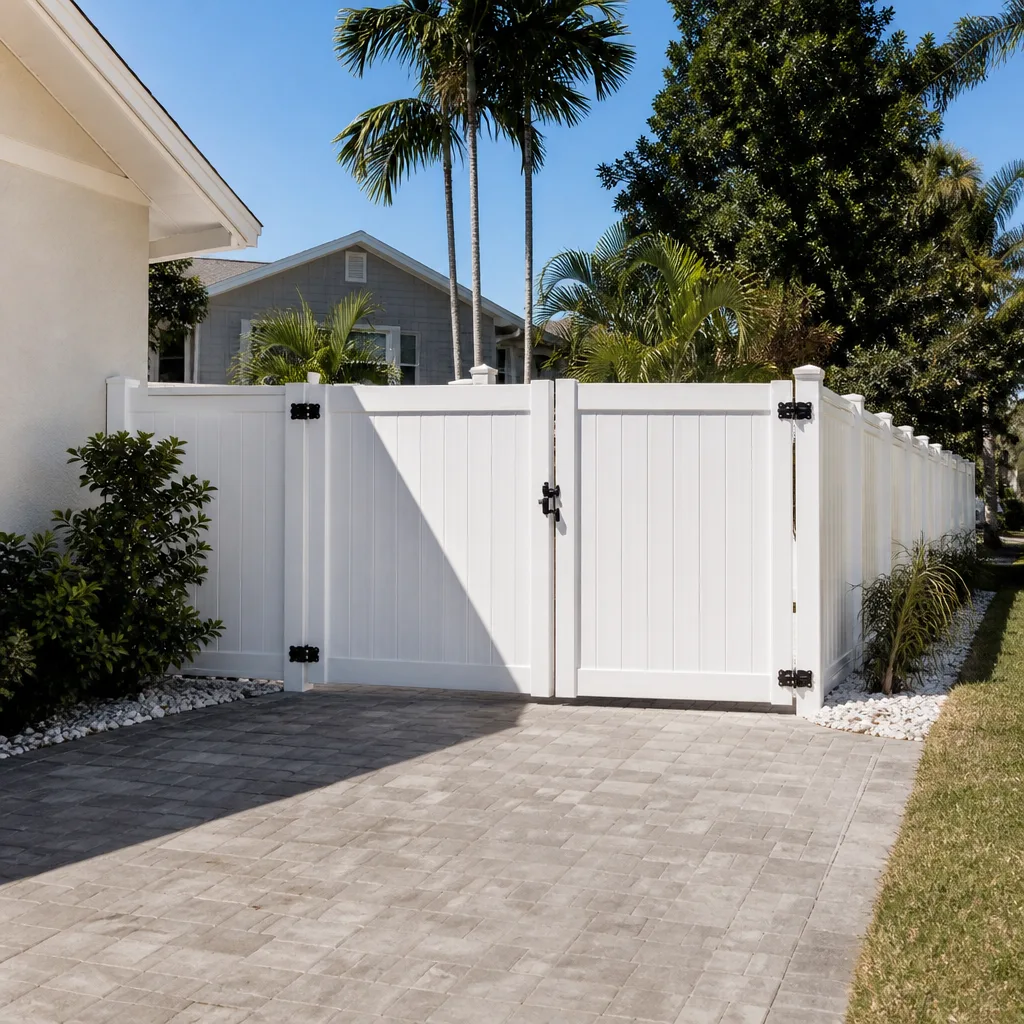
- Fence
Signs Your Tuff Shed Kitchen Remodeling Is Failing
- Cabinets separating from the wall at the top. The shed’s studs may be out of plumb by more than a cabinet can absorb, so the fasteners pull as the box weight settles. This shows up as a widening gap line you can slide a coin into.
- A countertop that rocks or shows a hairline crack at a seam. The floor deck is flexing under load, usually because an island or a run of base cabinets sits over joists that are spaced too far apart for the weight.
- Musty smell or high moisture near the base of the walls. Glendale’s wet-season rain and the Verdugo foothill runoff put real water against shed walls, and a shell built without a vapor barrier lets it wick into the sill plate.
- Doors and drawers that stick seasonally. Summer heat in the San Fernando Valley dries and shrinks a thin shed deck more than a house floor, and the cabinet boxes above shift with it. Sticking in August and freeing in January is the tell.
- Gaps between the countertop and the backsplash, or a backsplash that lifts at the edge. The structure is moving under the finish, and no amount of caulk holds a joint that’s being pulled apart by framing.
See the difference
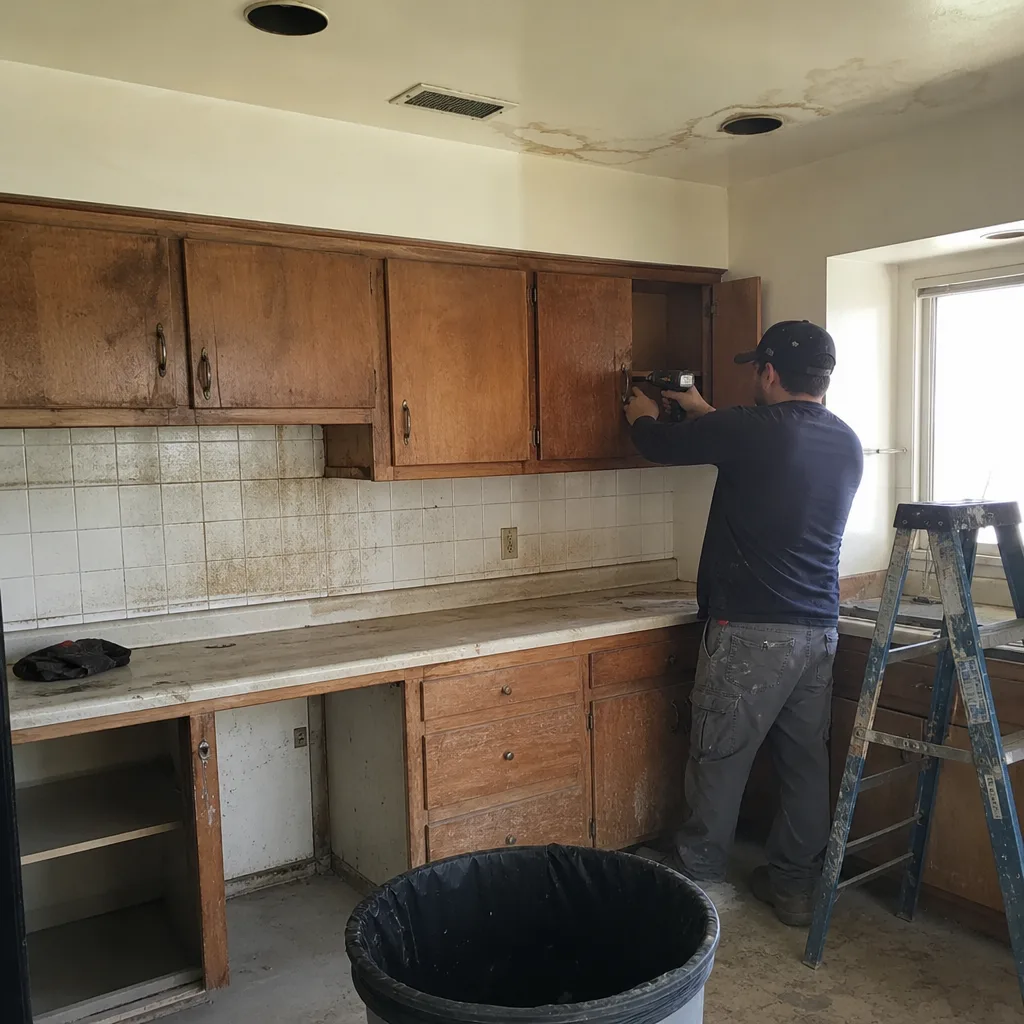 Before
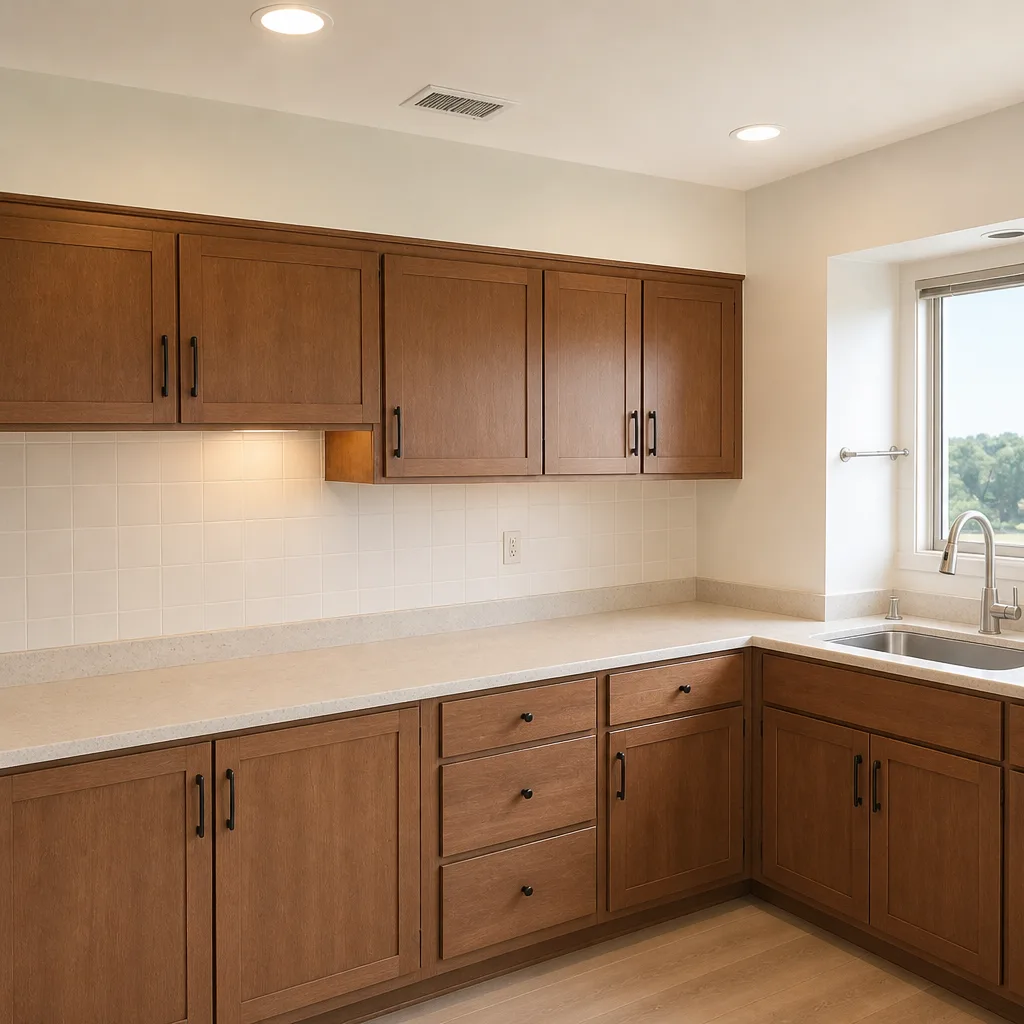 After
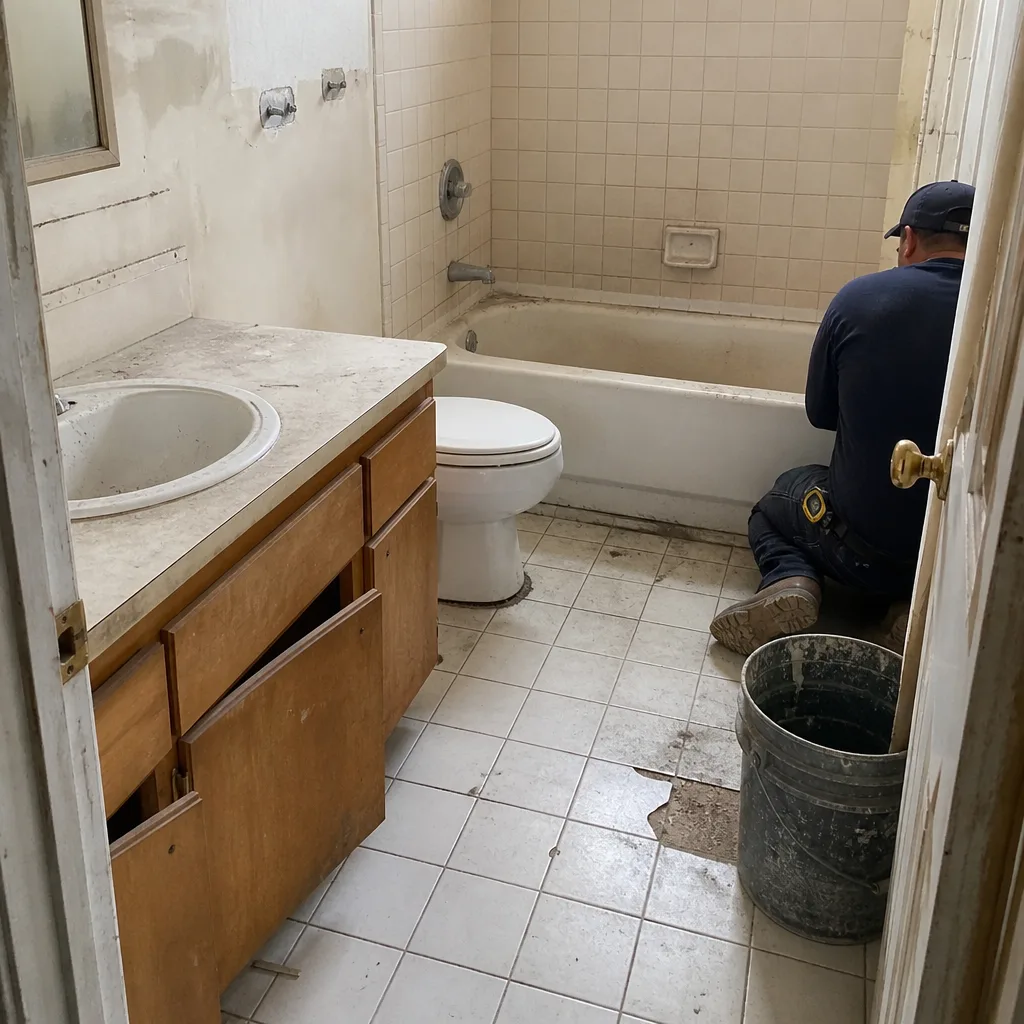 Before
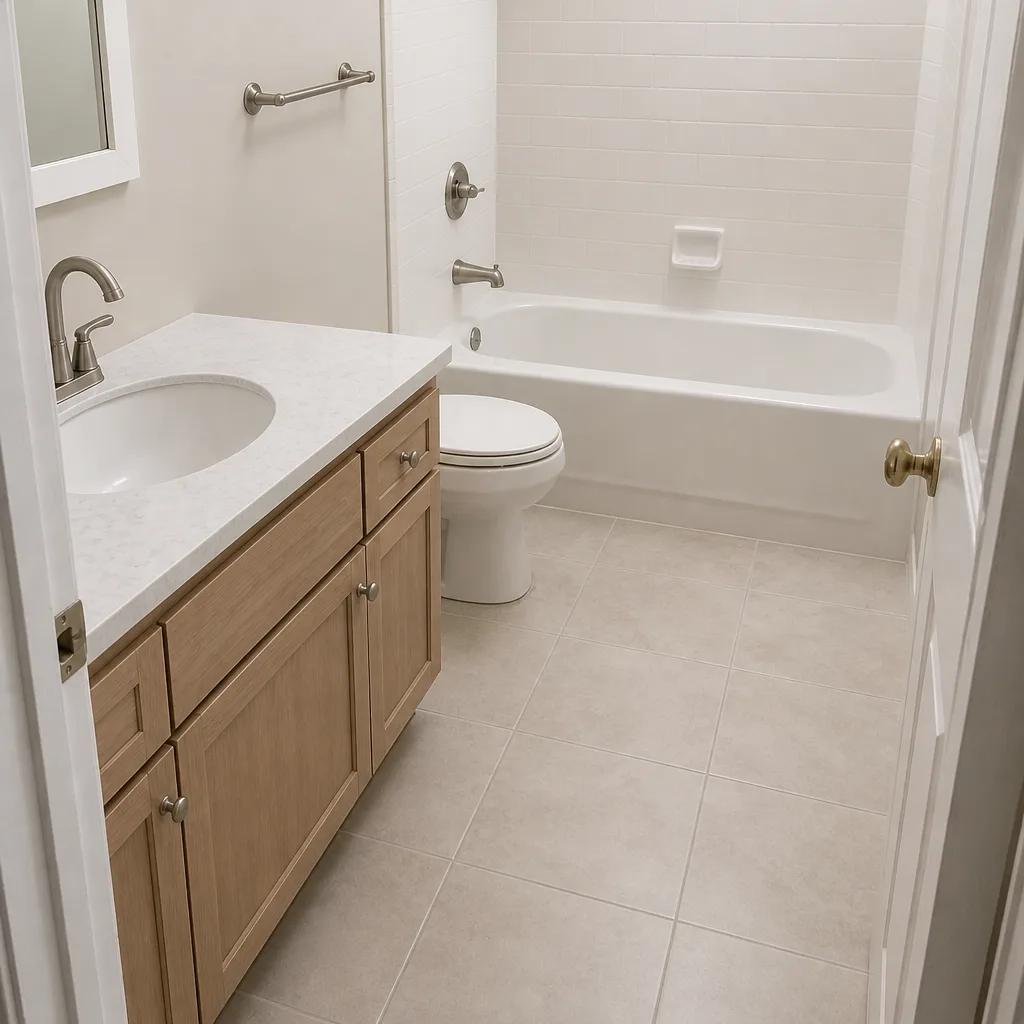 After
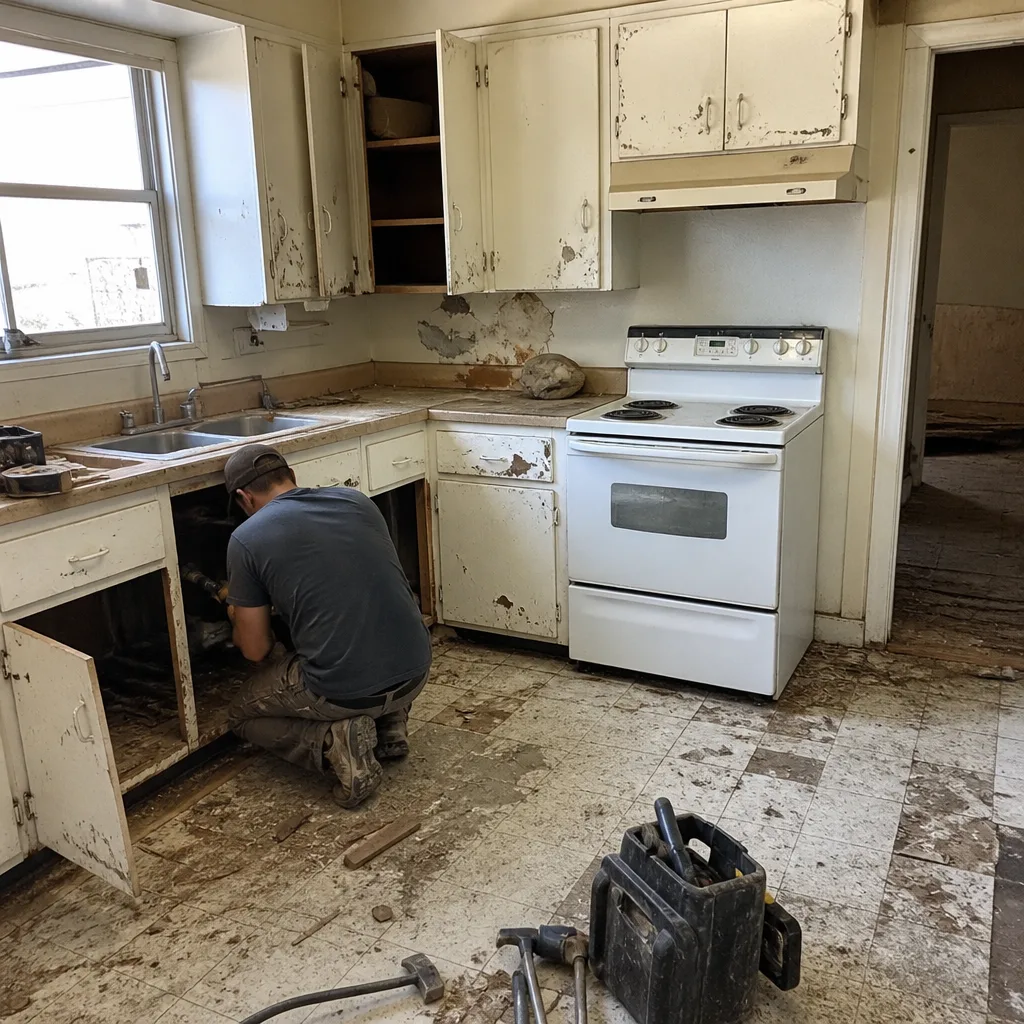 Before
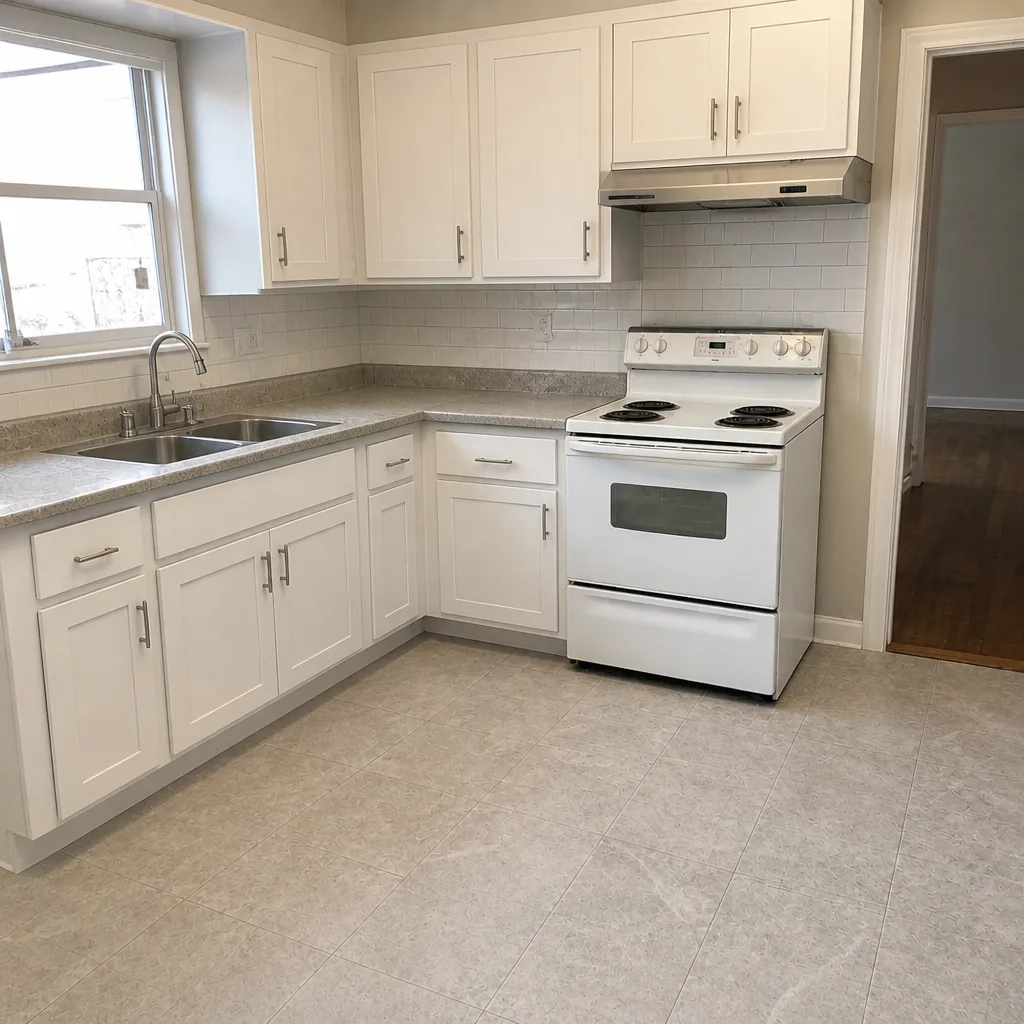 After
Replacement Cost & What’s Included
Full kitchen remodeling in Glendale lands between $14,000 and $45,000, and a small kitchen remodel comes in at $9,000 to $20,000. Line items land where you’d expect: cabinet installation $4,000 – $13,000, countertop installation $2,000 – $6,500, backsplash installation $800 – $2,500, and a kitchen island at $3,000 – $10,000. The low end holds when your shed’s floor and walls are already plumb and dry; the high end is set by structural framing fixes, a new subfloor, and the plumbing and electrical runs a shell building needs brought to code.
Every price we put in writing is a flat number with a written scope, delivered before any work starts. If the job turns up something the scope didn’t cover, no work proceeds on that change until the change order is signed. Our technicians have up to 19 years of experience, and the work is covered by the 365-Day Done Right Promise. Bring a competitor’s estimate and we’ll review it line by line at no charge.
DIY or Call Us?
An owner can safely measure the interior, check the data plate, photograph a gap or a crack, and note where moisture shows. Where this goes wrong is in the structural work: cutting a shed floor to add joists, sistering framing, and running plumbing or electrical through a building that wasn’t wired for a kitchen. Those are the jobs where an error compromises the whole structure or creates a real hazard, and they belong with a trained crew working from a written plan.
One honest note that saves the most money: don’t buy cabinets or a countertop before the shed’s floor is checked. We’ve seen plenty of kitchens in Glendale where the boxes were purchased first and couldn’t be leveled afterward. Call (844) 320-5930 for a free estimate, and we’ll tell you what your building can carry.
FAQs
How long does a Tuff Shed kitchen remodel last in Glendale? A properly framed and finished kitchen should hold for 15 to 25 years, and the number depends on the framing fix and the moisture barrier you install. Glendale’s heat and wet winters are hard on a shed’s original deck, so the subfloor and vapor barrier are what buy the years.
Can it be repaired instead of replaced? Often yes. If the shed’s framing is sound, we can level a floor, add joists, and refasten cabinets rather than tear out a whole kitchen. A photo record from the visit tells you which way it goes before you commit.
How long does the swap take? A small kitchen in a shed structure typically runs one to three weeks, and a full kitchen with new framing runs three to six. The structural work is what sets the schedule, not the finishes.
How do we source the parts? We quote from vetted material brands we know the specs on, and the written scope names every component so you can check it yourself. Call (844) 320-5930 for an exact quote: estimates are free.
Whether your Tuff Shed kitchen needs a reframed floor or a full finish-out, the first step is the same. Call Rowan Construction Group Glendale at (844) 320-5930 for a free estimate, and we’ll put a written price in your hands before anyone picks up a tool.
Written by the team at Rowan Construction Group Glendale, serving Glendale and nearby areas.