
Free written scope consultation - allowances, timeline, and change-order rules on paper before a single trade is scheduled
Tuff Shed Home Additions & ADU: The Glendale Owner’s Guide
Converting a Tuff Shed shell into living space is a finish-out project, not a shed repair, and in Glendale it typically runs $45,000 – $130,000 for a permitted home addition, with full ADU construction at $90,000 – $220,000. No, we don’t finish these overnight and we don’t pretend to; a permitted conversion in this city moves through plan check at the Glendale Community Development Department, then framing, insulation, utilities and final inspection. A written flat price and written scope come before anyone starts. Rowan Construction Group Glendale is an independent service provider and is not affiliated with Tuff Shed.
Most owners discover the problem the same way: the shed was sold as storage, it went up on a slab or skids with no utilities, and now someone needs it habitable. That means 2×4 walls with no room for R-15 insulation, a slab that isn’t engineered for plumbing, and a “home office” that will be inspected as a dwelling. The gap between the shed’s shell and what Glendale’s building code asks of a habitable room is the whole project.
What stays behind is determined by the permit, not by us. Grade beams, the utility trench to the sewer lateral, the wall assembly, the panel capacity, the egress window count. We write all of it into the scope before a nail is pulled.
Which Tuff Shed Models This Applies To
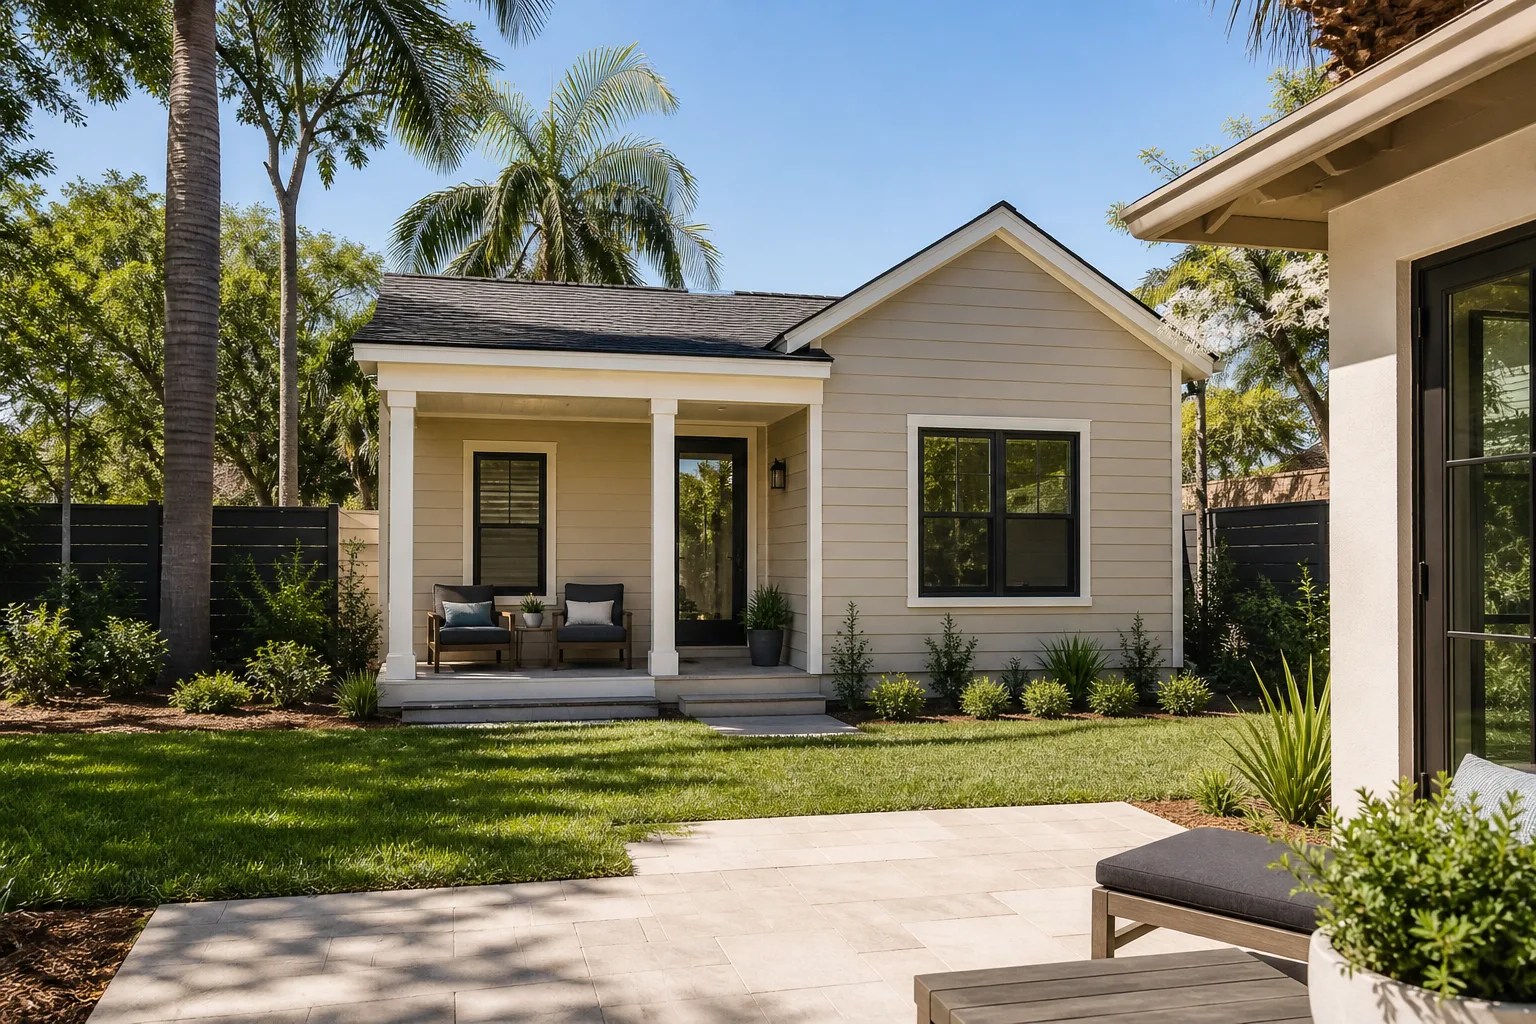
Tuff Shed’s catalog decides how much of the original structure you keep. Their Premier and Premier Pro Tall Barn and Ranch lines are built on engineered floor systems with 2×4 studs 16 inches on center, which is the starting point for a conversion. The basic Tahoe and Patriot series sit on skid or gravel-pad foundations with shallower floor systems, and those are usually removed rather than converted. A Glendale conversion needs a continuous footing and a foundation bolted to it, because the city follows the California Residential Code and a pad-built shell won’t pass.
Identifying what you own is a measurement job, not a label job. Look for the build stamp on the inside face of a stud near the door jamb and measure the actual ceiling height; a 7-foot plate won’t hold a permitted habitable room with the required insulation and finish. A 2024 Tuff Shed accessory structure permit is a useful document to hand us. It tells us the slab thickness, anchor type and the load path the original was signed off for.
OEM versus aftermarket matters differently here than for a roof panel. This is a finish-out, so the Tuff Shed structure is the substrate and the rest is specified to code. Where we reuse brand-catalog elements we say so in the quote; where we don’t, the line item names what replaces it. You’ll see the same discipline on cabinets and countertops, where we source KraftMaid, Cambria and Silestone alongside the main brands we buy through.
Styles & brands we work with
- Kitchen remodeling
- Bathroom remodeling
- Home additions & ADU
- Roofing
- Windows & doors
- Driveway & pavers
- Fence
Signs Your Tuff Shed Home Additions & ADU Is Failing
Owners bring us five failures, and each one points at a structural limitation rather than a finish problem.
- Condensation on the inside face of the exterior wall. A shed-grade wall with no cavity insulation and no vapor control collects moisture on the cold side, and in Glendale’s dry months that shows as a watermark or a musty smell rather than a drip. It means the wall assembly has to be opened and rebuilt, not repainted.
- Floor deflection or a bouncy feel near the door. A skid or gravel-pad foundation moves with seasonal ground moisture, and the shell was never designed to carry a bathroom tile load. If a footstep shows flex, the slab and footing conversation comes before the finish conversation.
- Door and window frames out of square. Glendale sits on the Verdugo fault zone and has a lot of clay-heavy soil with shrink-swell movement; a shed with no continuous footing absorbs that movement and drifts. You’ll see gaps at the corners first.
- No capacity in the electrical panel for the load you need. A subpanel fed from a shell circuit won’t carry a 30-amp dryer, a mini-split and a tankless water heater. That’s a service-planner fix and a utility coordination step, and it belongs early in the project.
- The ceiling height won’t clear a habitable-room inspection. This is the one that ends conversions. If the plate is short and the roof pitch is shallow, there’s no insulation-and-drywall combination that makes a permitted room out of it, and the honest answer is a new structure.
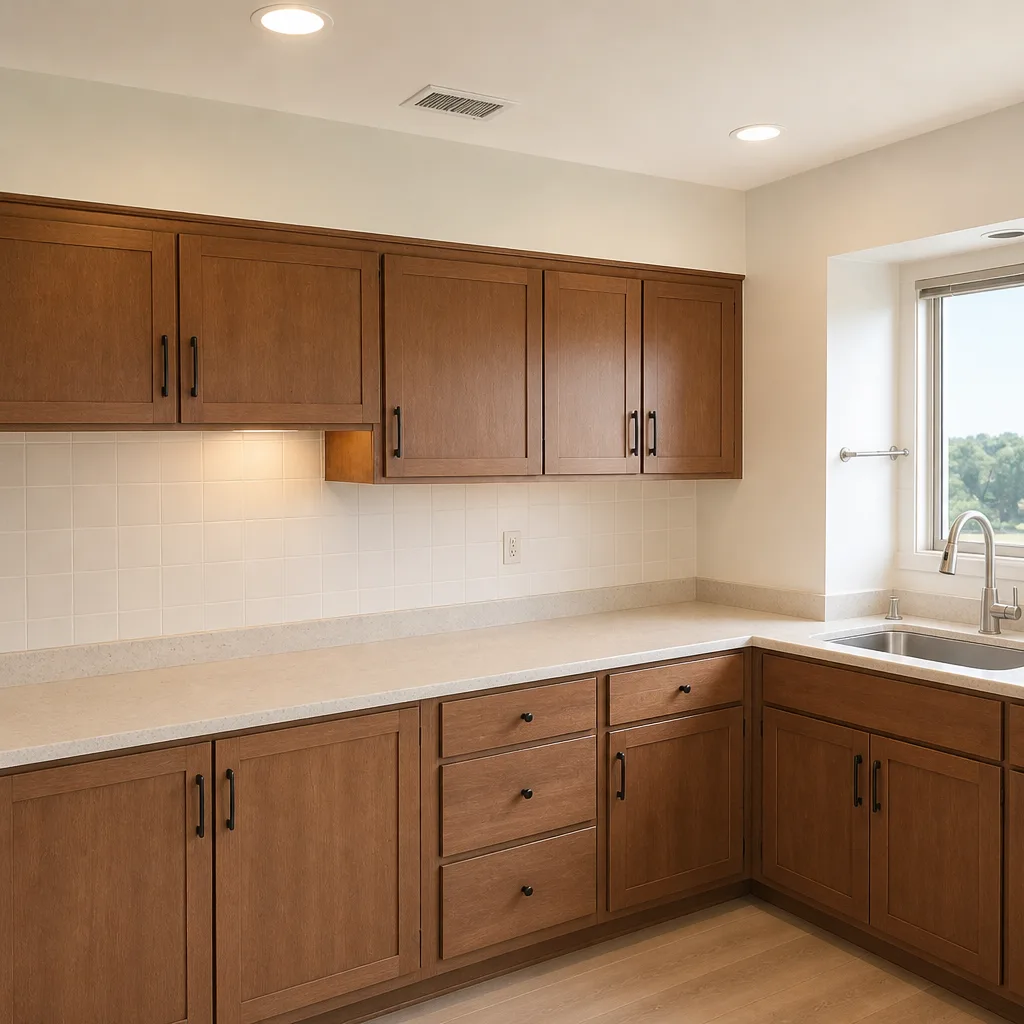
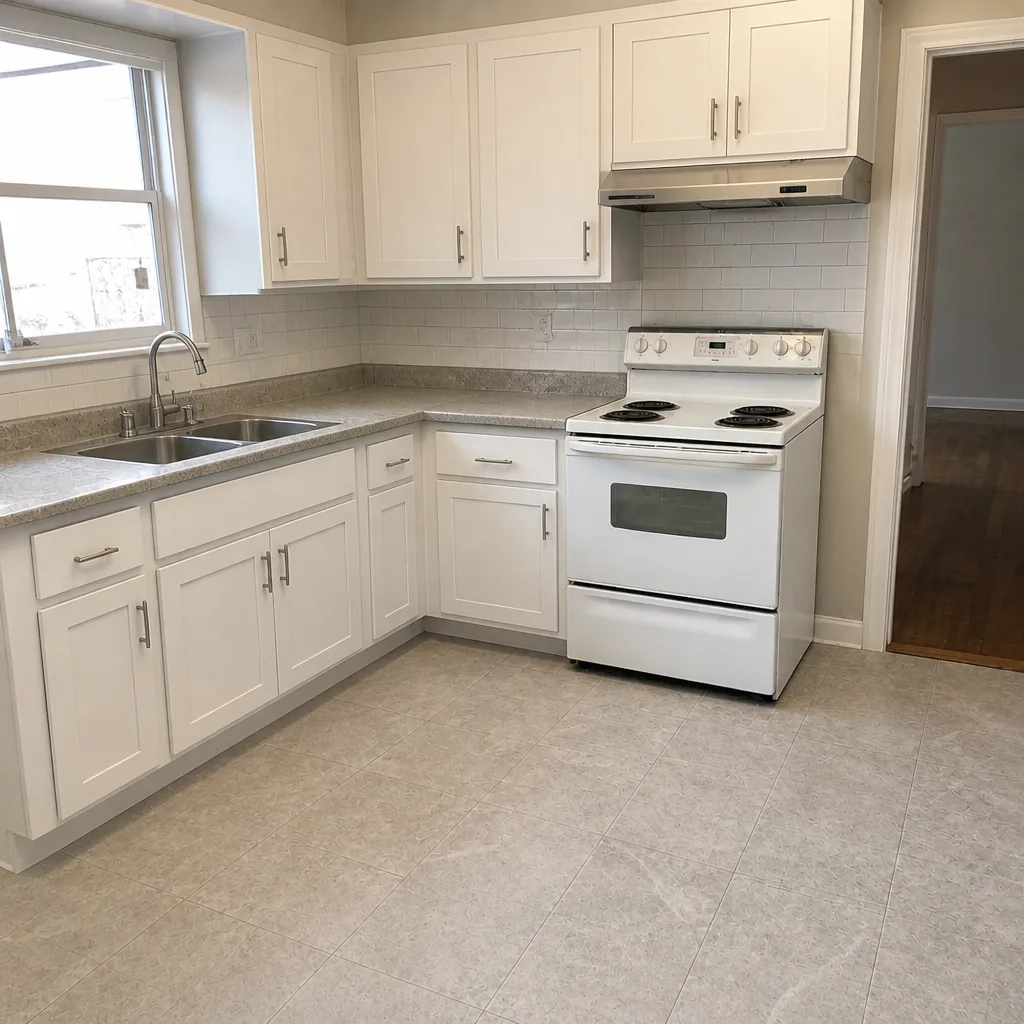
See the difference
 Before
 After
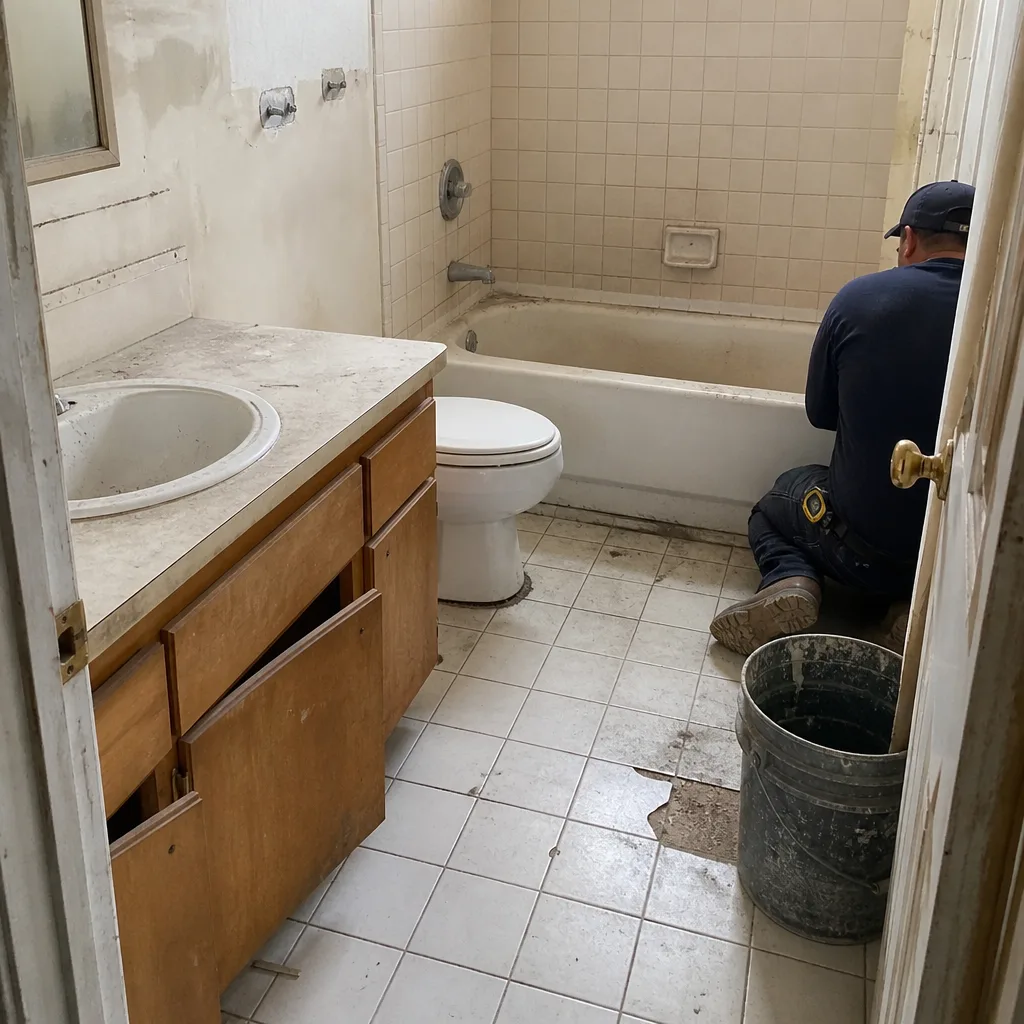 Before
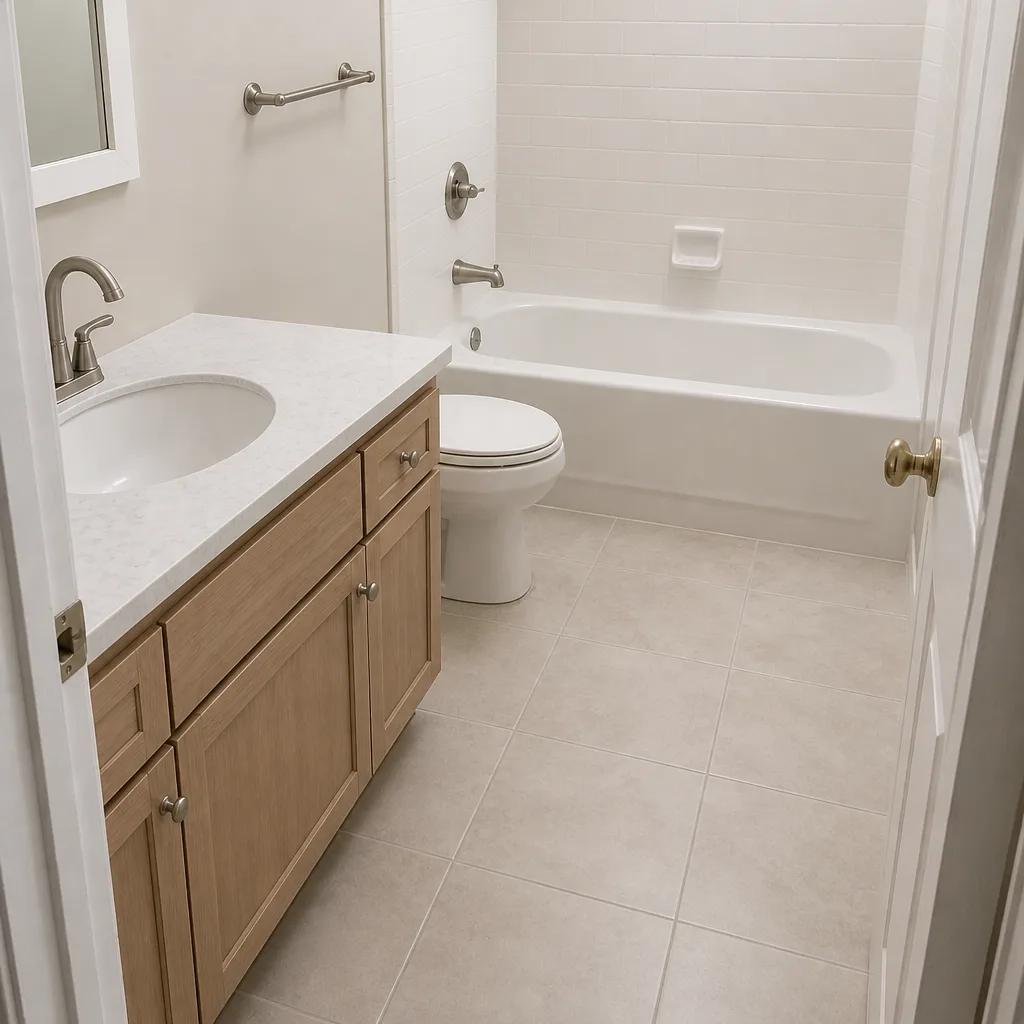 After
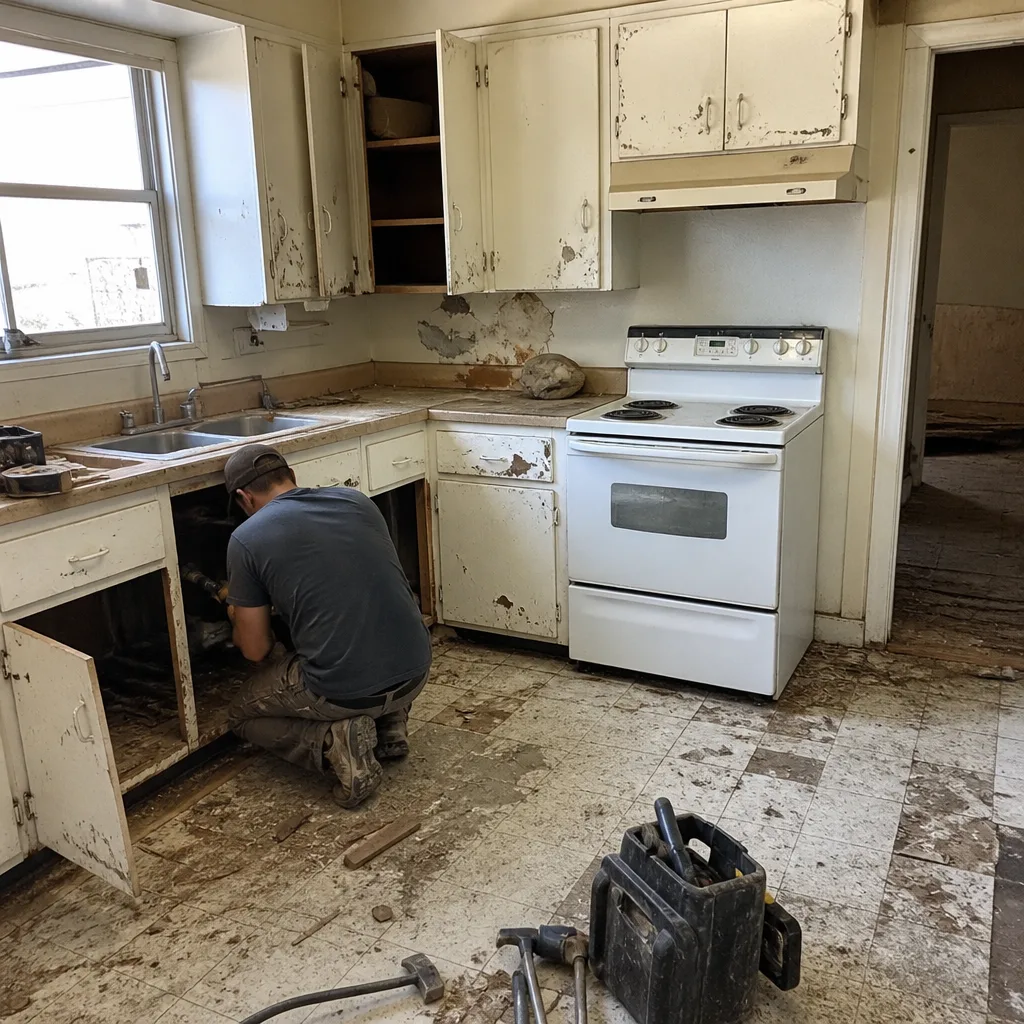 Before
 After
Replacement Cost & What’s Included
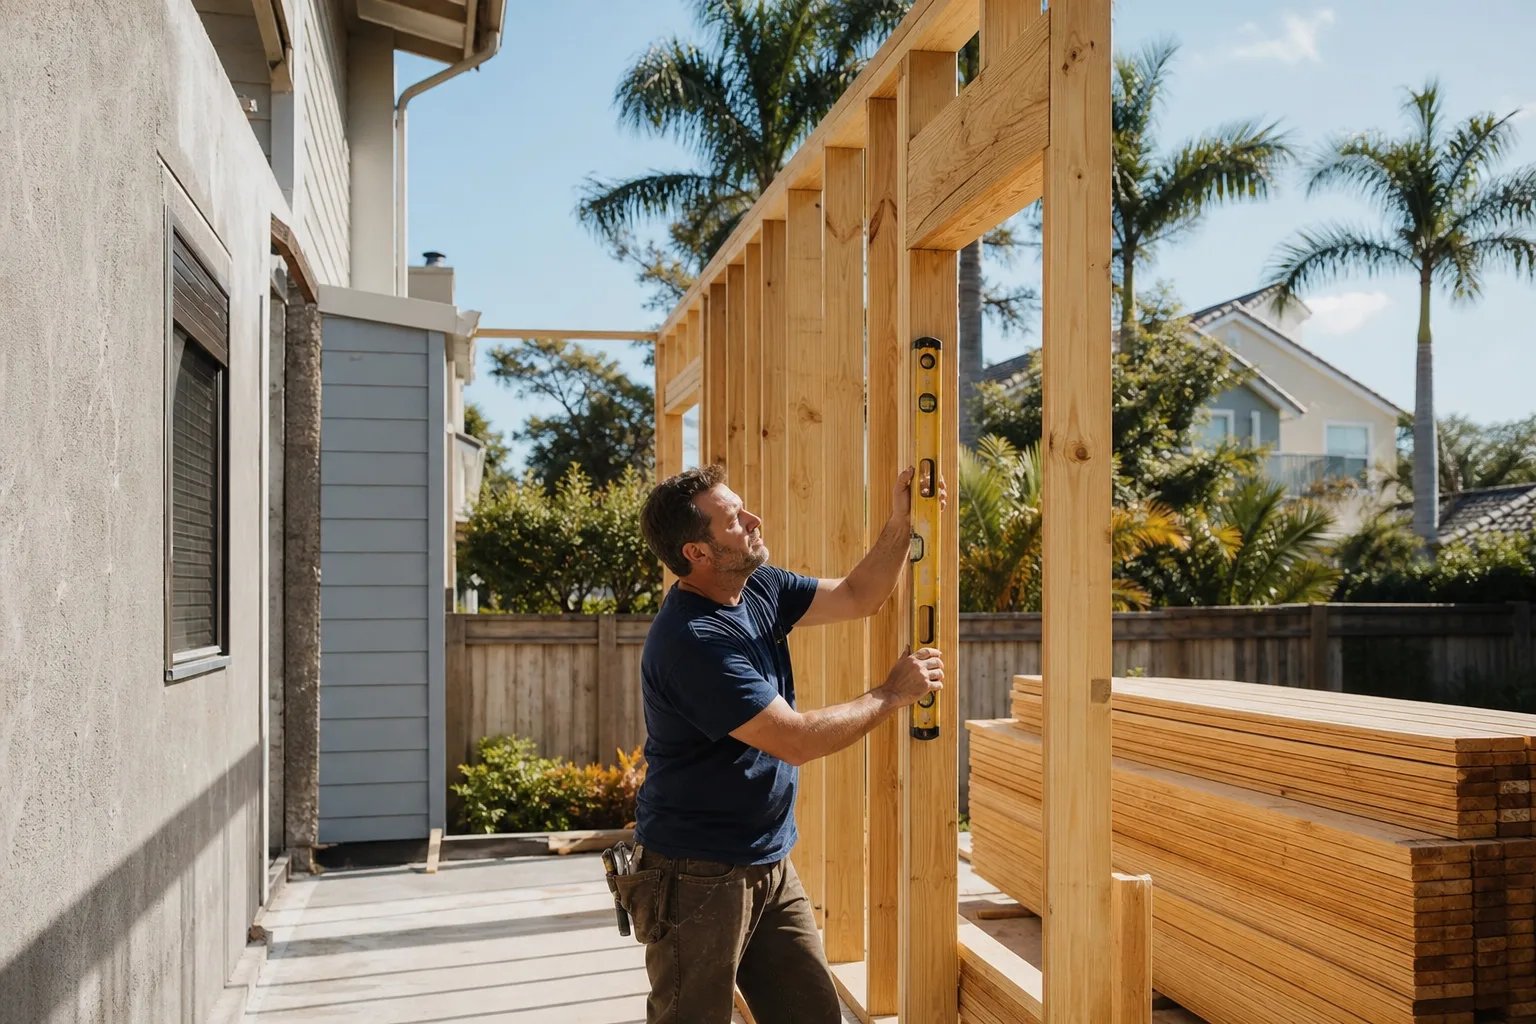
For a permitted Tuff Shed home addition in Glendale, budget $45,000 – $130,000. That range covers the conversion scale from a single finished room with a bath to a larger multi-room build, and it’s a flat written price, not a “call for a quote.” Full ADU construction at $90,000 – $220,000 is the parent project when you’re converting the shell into a legal dwelling with its own kitchen, bath and entry; a garage conversion on its own lands at $30,000 – $80,000 and often runs alongside the ADU work. Those ranges are what we carry on our Home Addition and ADU scopes across Glendale, and they hold unless the scope changes.
What drives the range: whether the foundation is replaceable or rebuildable, the number of wet walls, whether the panel needs upgrading, and the distance from the structure to the sewer lateral and gas meter. Everything we can price up front goes in, including the permit pull and the inspection schedule. Change orders only happen when the scope changes, and nothing proceeds until you’ve signed that change order.
Every job includes a documented photo record of what we found and what we finished. The work carries a written warranty and the 365-Day Done Right Promise: if it isn’t done right, we make it right. Under Clause 1 of The Haven Standard, the price is written before anyone picks up a tool.
DIY or Call Us?
You can measure the inside plate height, find the build stamp, and photograph the interior studs. You can check whether the panel has a spare slot and confirm your setbacks against Glendale’s zoning requirements. That’s the research that helps you compare bids.
What you don’t want to attempt yourself is the trenching to the sewer lateral, the gas line or the panel upgrade. A gas line is genuinely dangerous and a botched trench on a clay soil lot is dangerous to the structure above it. Glendale also requires permits for this work, and an unpermitted habitable room causes a problem at resale. We pull the permits and see the inspections through.
Call (844) 320-5930 and we’ll walk through what your structure can realistically become. If you have a bid from someone else, our Free Second Opinion service reviews it line by line at no charge.
FAQs
Finished properly with a code-compliant foundation, insulated walls and a maintained roof, the structure outlives the original shell by decades; the shed shell itself typically has a 10-to-20-year lifespan in California’s sun and seasonal ground movement. The conversion is what changes the clock. Call (844) 320-5930 for a site visit; estimates are free.
Yes, in the cases where the plate height, ceiling structure and slab are usable and the failures are cosmetic. A failed foundation, a short plate or a shallow roof pitch usually means rebuilding rather than repairing. We’ll tell you which side of the line you’re on before anyone commits.
Adding a permitted room typically runs several weeks once the permit is issued; a full ADU takes months because Glendale’s plan check, framing and utility inspections set the pace. Plan check itself is not something we can shortcut, and we don’t promise it will be. Estimates are free at (844) 320-5930.
We don’t stock parts and we don’t carry inventory; we source through vetted material brands and specify the assemblies the permit requires, so the quote names real products and real prices. Where the Tuff Shed structure can be reused, we say so; where it can’t, the scope says what replaces it. Call (844) 320-5930 for a written quote before any work starts.
If you’re ready to know what your Glendale structure could become, call Rowan Construction Group Glendale at (844) 320-5930 to schedule your free estimate. The price is written, the scope is written, and it’s in your hands before anyone picks up a tool.
Written by the team at Rowan Construction Group Glendale, serving Glendale and nearby areas.